Welcome to this move-in ready home, ideally situated in a sought-after neighborhood within a top-rated school district. From the moment you step inside, you’re greeted by a beautiful entryway and soaring ceilings. Large south-facing windows fill the home with natural light, giving every room a warm, airy feel year-round.
The main level offers a seamless flow perfect for both everyday living and entertaining. A spacious formal dining room provides the ideal setting for holiday gatherings or intimate family meals. The kitchen features a center island, perfect for meal prep, casual dining, or connecting with guests. The kitchen opens directly to the living areas, making it easy to stay engaged while cooking or hosting.
Upstairs, you’ll find generously sized bedrooms designed for comfort and relaxation. The walkout basement is a blank canvas, already stubbed for a full bath and ready to be transformed into a rec room, home office, or private guest suite. The home also features a three-car garage, offering ample space for vehicles and storage.
Recent updates include newly installed hardwood floors, fresh interior paint throughout, an upgraded stair railing, and added attic insulation for improved energy efficiency. Outside, the fully fenced backyard offers a private retreat—ideal for relaxing, entertaining, or enjoying sunny afternoons.
This home blends comfort, style, and functionality in a desirable location in Park Hill school district. It’s just waiting for its next owner to make it their own.
Sold
Price Unknown
4206 NW 62nd St, Kansas City, MO 64151
4beds
1,954sqft
Single Family Residence
Built in 1994
0.32 Acres Lot
$422,800 Zestimate®
$--/sqft
$2,627 Estimated rent
Home value
$422,800
$376,000 - $474,000
$2,627/mo
Zestimate® history
Owner options
List your home for rent
$2,627/mo
Rent Zestimate®
Find your next renter with Zillow Rental Manager. Plus, with online applications, you can quickly screen prospective tenants – for free.
$2,627/mo
Rent Zestimate®
Refinance and save
$204/mo
Est. payment
Refinancing to a lower rate could help reduce your monthly payments and save thousands over the life of the loan.
$204/mo
Est. payment
Explore your selling options
Work with a Zillow partner agent
Leverage their expertise and Zillow's premium Showcase listings to get your home seen by more buyers.
Get startedList with your own agent
Get your home in front of millions of buyers by listing it on Zillow.
Learn how to do itSell it yourself
Take full control of how buyers see your home on Zillow by listing For Sale by Owner (FSBO).
List your homeWhat's special
Zillow last checked:
Listing updated:
Listed by:
Cjco Team 913-402-2550,
ReeceNichols - Leawood,
Katie Slaymaker 913-205-6401,
ReeceNichols - Leawood
Bought with:
Johnny Roe, 2018040311
ReeceNichols-KCN
Source: Heartland MLS as distributed by MLS GRID,MLS#: 2565608
Facts & features
Interior
Bedrooms & bathrooms
- Bedrooms: 4
- Bathrooms: 3
- Full bathrooms: 2
- 1/2 bathrooms: 1
Primary bedroom
- Features: All Carpet
- Level: Second
- Area: 210 Square Feet
- Dimensions: 14 x 15
Bedroom 2
- Features: Carpet, Ceiling Fan(s)
- Level: Second
- Area: 132 Square Feet
- Dimensions: 11 x 12
Bedroom 3
- Features: Carpet, Ceiling Fan(s)
- Level: Second
- Area: 132 Square Feet
- Dimensions: 11 x 12
Bedroom 4
- Features: Carpet, Ceiling Fan(s)
- Level: Second
- Area: 132 Square Feet
- Dimensions: 11 x 12
Bathroom 2
- Features: Other
- Level: Second
- Area: 55 Square Feet
- Dimensions: 5 x 11
Breakfast room
- Features: Ceiling Fan(s)
- Level: First
- Area: 154 Square Feet
- Dimensions: 11 x 14
Dining room
- Features: Ceiling Fan(s)
- Level: First
- Area: 168 Square Feet
- Dimensions: 12 x 14
Half bath
- Features: Other
- Level: First
- Area: 25 Square Feet
- Dimensions: 5 x 5
Kitchen
- Features: Built-in Features, Linoleum
- Level: First
- Area: 121 Square Feet
- Dimensions: 11 x 11
Laundry
- Level: First
- Area: 54 Square Feet
- Dimensions: 9 x 6
Living room
- Features: Carpet, Ceiling Fan(s), Fireplace
- Level: First
- Area: 330 Square Feet
- Dimensions: 15 x 22
Recreation room
- Level: Basement
- Area: 977 Square Feet
- Dimensions: 21 x 33
Heating
- Natural Gas
Cooling
- Electric
Appliances
- Included: Dishwasher, Built-In Oven
- Laundry: Main Level, Off The Kitchen
Features
- Kitchen Island, Vaulted Ceiling(s), Walk-In Closet(s)
- Flooring: Carpet, Wood
- Basement: Concrete,Unfinished,Bath/Stubbed,Walk-Out Access
- Number of fireplaces: 1
- Fireplace features: Family Room, Gas
Interior area
- Total structure area: 1,954
- Total interior livable area: 1,954 sqft
- Finished area above ground: 1,954
Property
Parking
- Total spaces: 3
- Parking features: Attached, Garage Door Opener, Garage Faces Side
- Attached garage spaces: 3
Features
- Patio & porch: Patio
- Spa features: Bath
- Fencing: Wood
Lot
- Size: 0.32 Acres
- Features: Corner Lot
Details
- Parcel number: 199.029100011037000
Construction
Type & style
- Home type: SingleFamily
- Architectural style: Traditional
- Property subtype: Single Family Residence
Materials
- Wood Siding
- Roof: Composition
Condition
- Year built: 1994
Utilities & green energy
- Sewer: Public Sewer
- Water: Public
Community & HOA
Community
- Security: Smoke Detector(s)
- Subdivision: Coventry
HOA
- Has HOA: Yes
- HOA fee: $204 annually
Location
- Region: Kansas City
Financial & listing details
- Tax assessed value: $298,480
- Annual tax amount: $4,547
- Date on market: 7/31/2025
- Listing terms: Cash,Conventional,FHA,VA Loan
- Ownership: Private
Price history
| Date | Event | Price |
|---|---|---|
| 10/6/2025 | Sold | -- |
Source:  Heartland MLS as distributed by MLS GRID #2565608 Report a problem Heartland MLS as distributed by MLS GRID #2565608 Report a problem | ||
| 9/7/2025 | Pending sale | $425,000$218/sqft |
Source: Heartland MLS as distributed by MLS GRID #2565608 Report a problem | ||
| 8/16/2025 | Price change | $425,000-2.3%$218/sqft |
Source: Heartland MLS as distributed by MLS GRID #2565608 Report a problem | ||
| 7/31/2025 | Listed for sale | $435,000+3.6%$223/sqft |
Source: Heartland MLS as distributed by MLS GRID #2565608 Report a problem | ||
| 3/26/2025 | Sold | -- |
Source: Heartland MLS as distributed by MLS GRID #2526118 Report a problem | ||
| 2/21/2025 | Pending sale | $420,000$215/sqft |
Source: Heartland MLS as distributed by MLS GRID #2526118 Report a problem | ||
| 2/13/2025 | Listed for sale | $420,000+200.2%$215/sqft |
Source: Heartland MLS as distributed by MLS GRID #2526118 Report a problem | ||
| 5/24/2012 | Sold | -- |
Source: Heartland MLS as distributed by MLS GRID #45001_1771937 Report a problem | ||
| 3/31/2012 | Listed for sale | $139,900$72/sqft |
Source: Weichert Realtors #1771937 Report a problem | ||
Public tax history
| Year | Property taxes | Tax assessment |
|---|---|---|
| 2025 | $5,076 +11.6% | $56,711 |
| 2024 | $4,547 +0.1% | $56,711 |
| 2023 | $4,541 +5.9% | $56,711 +9.4% |
| 2022 | $4,288 -0.3% | $51,838 |
| 2021 | $4,302 +9.6% | $51,838 +11.3% |
| 2020 | $3,926 | $46,566 +9.9% |
| 2018 | -- | $42,367 |
| 2017 | $3,532 -0.6% | $42,367 |
| 2016 | $3,552 -0.3% | $42,367 |
| 2015 | $3,564 +1.4% | $42,367 |
| 2013 | $3,516 | $42,367 |
| 2012 | -- | $42,367 |
| 2011 | -- | $42,367 |
| 2010 | -- | $42,367 |
| 2009 | -- | $42,367 |
Find assessor info on the county website
Neighborhood: Breen Hills
Nearby homes
- $420,1003 bd2 ba2.4k sqft6204 N Merrimac Ct, Kansas City, MO 64151Off Market

- $468,7003 bd4 ba2.5k sqft6203 N Strathbury Ave, Kansas City, MO 64151Off Market
- $494,9004 bd3 ba3k sqft6201 N Merrimac Ct, Kansas City, MO 64151Off Market
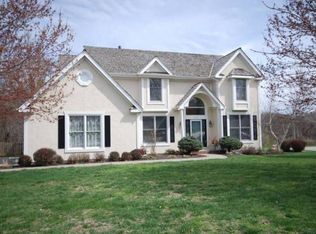
- $433,1004 bd2 ba2.2k sqft6207 N Strathbury Ave, Kansas City, MO 64151Off Market
- $477,5004 bd4 ba3.1k sqft4207 NW 62nd St, Kansas City, MO 64151Off Market
- $480,7004 bd4 ba3.3k sqft4211 NW 62nd St, Kansas City, MO 64151Off Market
- $14,500-- bd-- ba-- sqft4211 NW 62nd St, Kansas City, MO 64151Off Market
- $437,5003 bd3 ba2.2k sqft4203 NW 62nd St, Kansas City, MO 64151Off Market
Nearby schools
GreatSchools rating
- 3/10Line Creek Elementary SchoolGrades: K-5Distance: 1.3 mi
- 6/10Walden Middle SchoolGrades: 6-8Distance: 0.9 mi
- 8/10Park Hill South High SchoolGrades: 9-12Distance: 2.3 mi
Schools provided by the listing agent
- Elementary: Chinn
- Middle: Lakeview
- High: Park Hill South
Source: Heartland MLS as distributed by MLS GRID. This data may not be complete. We recommend contacting the local school district to confirm school assignments for this home.
Get a cash offer in 3 minutes
Find out how much your home could sell for in as little as 3 minutes with a no-obligation cash offer.
Estimated market value
$422,800
Get a cash offer in 3 minutes
Find out how much your home could sell for in as little as 3 minutes with a no-obligation cash offer.
Estimated market value
$422,800
- Missouri
- Platte County
- Kansas City
- 64151
- Breen Hills
- 4206 NW 62nd St
Nearby cities
Nearby neighborhoods
Nearby zip codes
Other Kansas City Topics
