MULTIPLE OFFERS RECEIVED. NO OPEN HOUSES THIS WEEKEND. Experience the perfect blend of comfort and style in this beautifully updated 4-bedroom, 2-bath home full of character and modern touches. The kitchen has been thoughtfully upgraded with quartz countertops, a farmhouse sink, soft-close drawers, modern appliances, and an expanded pantry for extra storage. The primary ensuite offers a spa-like retreat featuring a spacious, low-step entry shower with a raindrop showerhead, fresh tile, new paint, and a cozy towel heater. The fourth bedroom addition adds flexibility—use it as a home office, craft room, or media space. It’s equipped with a mini-split AC system to complement the recently updated, energy-efficient variable speed HVAC system, designed for quieter operation and better performance. Enjoy outdoor living on the screened-in back porch, already pre-wired for a wall-mounted TV, and take advantage of the extra covered parking with a carport just off the garage—great for shielding vehicles from that unpredictable Texas weather. All of this, with no HOA restrictions and close to shopping, entertainment, and more. Don’t miss your chance to make this charming home your own!
Sold
Price Unknown
4206 Oak Mount Dr, Carrollton, TX 75010
4beds
1,887sqft
Single Family Residence
Built in 1991
7,013 Square Feet Lot
$422,600 Zestimate®
$--/sqft
$2,747 Estimated rent
Home value
$422,600
$397,000 - $452,000
$2,747/mo
Zestimate® history
Owner options
List your home for rent
$2,747/mo
Rent Zestimate®
Find your next renter with Zillow Rental Manager. Plus, with online applications, you can quickly screen prospective tenants – for free.
$2,747/mo
Rent Zestimate®
Refinance and save
Refinancing to a lower rate could help reduce your monthly payments and save thousands over the life of the loan.
Explore your selling options
Work with a Zillow partner agent
Leverage their expertise and Zillow's premium Showcase listings to get your home seen by more buyers.
Get startedList with your own agent
Get your home in front of millions of buyers by listing it on Zillow.
Learn how to do itSell it yourself
Take full control of how buyers see your home on Zillow by listing For Sale by Owner (FSBO).
List your homeWhat's special
Modern appliancesCozy towel heaterExtra covered parkingQuartz countertopsFarmhouse sinkFourth bedroom additionExpanded pantry
Zillow last checked:
Listing updated:
Listed by:
Sandi Hill 0740430 214-277-4761,
Keller Williams Frisco Stars 972-712-9898,
Keith Hill 0814853 469-598-5161,
Keller Williams Frisco Stars
Bought with:
Emily Ji
Mersal Realty
Source: NTREIS,MLS#: 20934356
Facts & features
Interior
Bedrooms & bathrooms
- Bedrooms: 4
- Bathrooms: 2
- Full bathrooms: 2
Primary bedroom
- Features: En Suite Bathroom
- Level: First
- Dimensions: 14 x 11
Bedroom
- Level: First
- Dimensions: 10 x 12
Bedroom
- Level: First
- Dimensions: 10 x 10
Bedroom
- Level: First
- Dimensions: 10 x 16
Primary bathroom
- Features: Dual Sinks, Double Vanity, En Suite Bathroom
- Level: First
- Dimensions: 11 x 8
Dining room
- Level: First
- Dimensions: 17 x 9
Other
- Features: Linen Closet
- Level: First
- Dimensions: 5 x 11
Kitchen
- Features: Built-in Features, Ceiling Fan(s), Eat-in Kitchen, Granite Counters, Kitchen Island, Pantry, Pot Filler
- Level: First
- Dimensions: 19 x 10
Living room
- Features: Ceiling Fan(s), Fireplace
- Level: First
- Dimensions: 17 x 14
Appliances
- Included: Double Oven, Dishwasher, Electric Cooktop, Electric Oven, Electric Water Heater, Disposal, Microwave
Features
- Eat-in Kitchen
- Has basement: No
- Number of fireplaces: 1
- Fireplace features: Family Room, Gas, Gas Log, Masonry
Interior area
- Total interior livable area: 1,887 sqft
Property
Parking
- Total spaces: 4
- Parking features: Alley Access, Carport, Door-Multi, Driveway, Garage, Garage Faces Rear
- Attached garage spaces: 2
- Carport spaces: 2
- Covered spaces: 4
- Has uncovered spaces: Yes
Features
- Levels: One
- Stories: 1
- Pool features: None
Lot
- Size: 7,013 Square Feet
Details
- Parcel number: R134749
Construction
Type & style
- Home type: SingleFamily
- Architectural style: Detached
- Property subtype: Single Family Residence
Condition
- Year built: 1991
Utilities & green energy
- Water: Public
- Utilities for property: Electricity Available, Natural Gas Available, Sewer Available, Separate Meters, Water Available
Community & HOA
Community
- Features: Sidewalks
- Subdivision: Oak Hills Ph 5 Sec 1
HOA
- Has HOA: No
Location
- Region: Carrollton
Financial & listing details
- Tax assessed value: $419,852
- Annual tax amount: $7,485
- Date on market: 5/13/2025
- Cumulative days on market: 4 days
- Listing terms: Cash,Conventional,FHA,VA Loan
- Electric utility on property: Yes
Price history
| Date | Event | Price |
|---|---|---|
| 6/16/2025 | Sold | -- |
Source: NTREIS #20934356 Report a problem | ||
| 5/24/2025 | Pending sale | $430,000$228/sqft |
Source: NTREIS #20934356 Report a problem | ||
| 5/17/2025 | Contingent | $430,000$228/sqft |
Source: NTREIS #20934356 Report a problem | ||
| 5/13/2025 | Listed for sale | $430,000+145.9%$228/sqft |
Source: NTREIS #20934356 Report a problem | ||
| 9/30/2015 | Sold | -- |
Source: Agent Provided Report a problem | ||
| 8/3/2015 | Pending sale | $174,900$93/sqft |
Source: Texas Property Shop #13199980 Report a problem | ||
| 7/22/2015 | Listed for sale | $174,900$93/sqft |
Source: Texas Property Shop #13199980 Report a problem | ||
Public tax history
| Year | Property taxes | Tax assessment |
|---|---|---|
| 2025 | $5,705 -3.5% | $419,852 +3.5% |
| 2024 | $5,914 +11.8% | $405,818 -6.7% |
| 2023 | $5,290 -17% | $435,000 +37.6% |
| 2022 | $6,377 +12.7% | $316,168 +18.7% |
| 2021 | $5,658 +7.6% | $266,362 +9.4% |
| 2020 | $5,260 +2.1% | $243,560 +1.8% |
| 2019 | $5,152 -1.5% | $239,321 +1.9% |
| 2018 | $5,232 +13.6% | $234,791 +5.9% |
| 2017 | $4,605 | $221,731 +9.4% |
| 2016 | $4,605 +30.2% | $202,692 +19.2% |
| 2015 | $3,538 | $170,000 +1.4% |
| 2014 | $3,538 | $167,715 +8.6% |
| 2013 | $3,538 | $154,427 +1.4% |
| 2012 | -- | $152,239 -0.8% |
| 2011 | -- | $153,429 0% |
| 2010 | -- | $153,466 -3.6% |
| 2009 | -- | $159,277 +5.6% |
| 2007 | $2,577 -3.9% | $150,811 +3.2% |
| 2006 | $2,681 +1% | $146,140 +1.3% |
| 2005 | $2,656 | $144,267 -0.2% |
| 2004 | -- | $144,548 -0.3% |
| 2003 | -- | $145,041 -0.1% |
| 2002 | -- | $145,179 +12.2% |
| 2001 | -- | $129,345 |
Find assessor info on the county website
Neighborhood: Oak Hills
Nearby homes
- $638,2004 bd3 ba3.3k sqft4208 Oak Mount Dr, Carrollton, TX 75010Off Market
- $375,1003 bd2 ba1.6k sqft4204 Oak Mount Dr, Carrollton, TX 75010Off Market
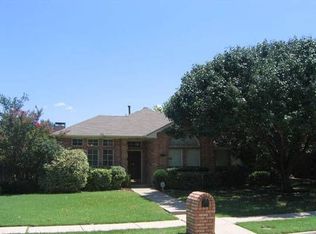
- $453,9003 bd2 ba2.4k sqft4210 Oak Mount Dr, Carrollton, TX 75010Off Market

- $402,0003 bd2 ba1.7k sqft4202 Oak Mount Dr, Carrollton, TX 75010Off Market
- $446,0003 bd2 ba2.1k sqft4207 Capstone Dr, Carrollton, TX 75010Off Market
- $471,8004 bd2 ba2.3k sqft4209 Capstone Dr, Carrollton, TX 75010Off Market
- $411,3003 bd2 ba2k sqft4205 Capstone Dr, Carrollton, TX 75010Off Market
- $530,3004 bd3 ba2.5k sqft4207 Oak Mount Dr, Carrollton, TX 75010Off Market
Nearby schools
GreatSchools rating
- 8/10Hebron Valley Elementary SchoolGrades: PK-5Distance: 1.1 mi
- 7/10Creek Valley Middle SchoolGrades: 6-8Distance: 1.2 mi
- 7/10Hebron High SchoolGrades: 9-12Distance: 2.7 mi
Schools provided by the listing agent
- Elementary: Hebron Valley
- Middle: Creek Valley
- High: Hebron
- District: Lewisville ISD
Source: NTREIS. This data may not be complete. We recommend contacting the local school district to confirm school assignments for this home.
Get a cash offer in 3 minutes
Find out how much your home could sell for in as little as 3 minutes with a no-obligation cash offer.
Estimated market value
$422,600
Get a cash offer in 3 minutes
Find out how much your home could sell for in as little as 3 minutes with a no-obligation cash offer.
Estimated market value
$422,600
- Texas
- Denton County
- Carrollton
- 75010
- Oak Hills
- 4206 Oak Mount Dr
Nearby cities
Nearby neighborhoods
Nearby zip codes
Other Carrollton Topics
