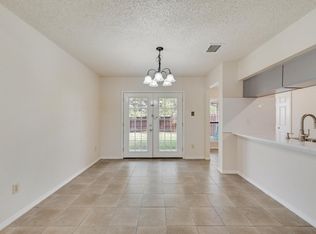
Beautifully updated 3-bedroom, 2-bath home located in the desirable Club Estates subdivision of Mesquite. This charming home offers a quiet neighborhood setting with convenient access to shopping, dining, and major highways. The interior features a renovated kitchen with quartz countertops, freshly painted cabinets, fresh interior paint throughout, new light fixtures, updated bathrooms, and new vinyl flooring. The roof is approximately 5 years old, adding extra peace of mind for buyers. Enjoy the covered front porch, perfect for relaxing with family and friends. Ideally located near Town East Mall, Town East Centre, Town Crossing shopping, restaurants, convenience stores, and easy access to I-635 and I-30. This home is move-in ready and a must-see in person!
Sold
Price Unknown
4206 Ocean Reef, Mesquite, TX 75150
3beds
1,497sqft
Single Family Residence
Built in 1983
8,276 Square Feet Lot
$-- Zestimate®
$--/sqft
$1,951 Estimated rent
Home value
Not available
Estimated sales range
Not available
$1,951/mo
Zestimate® history
Owner options
List your home for rent
$1,951/mo
Rent Zestimate®
Find your next renter with Zillow Rental Manager. Plus, with online applications, you can quickly screen prospective tenants – for free.
$1,951/mo
Rent Zestimate®
Refinance and save
Refinancing to a lower rate could help reduce your monthly payments and save thousands over the life of the loan.
Explore your selling options
Work with a Zillow partner agent
Leverage their expertise and Zillow's premium Showcase listings to get your home seen by more buyers.
Get startedList with your own agent
Get your home in front of millions of buyers by listing it on Zillow.
Learn how to do itSell it yourself
Take full control of how buyers see your home on Zillow by listing For Sale by Owner (FSBO).
List your homeWhat's special
Updated bathroomsNew light fixturesFresh interior paint throughoutFreshly painted cabinetsNew vinyl flooring
Zillow last checked:
Listing updated:
Listed by:
Hernan Romero 0691396 972-741-4273,
Clever Realtors, LLC 972-741-4273
Bought with:
David Bentinck, 0683832
eXp Realty LLC
Source: NTREIS,MLS#: 21286198
Facts & features
Interior
Bedrooms & bathrooms
- Bedrooms: 3
- Bathrooms: 2
- Full bathrooms: 2
Primary bedroom
- Features: Ceiling Fan(s), Dual Sinks, En Suite Bathroom, Separate Shower, Walk-In Closet(s)
- Level: First
- Dimensions: 0 x 0
Living room
- Level: First
- Dimensions: 0 x 0
Heating
- Central, Fireplace(s), Natural Gas
Cooling
- Central Air
Appliances
- Included: Dishwasher, Electric Range, Disposal, Gas Water Heater, Vented Exhaust Fan
- Laundry: Washer Hookup, Electric Dryer Hookup
Features
- Double Vanity, High Speed Internet, Pantry, Vaulted Ceiling(s), Walk-In Closet(s)
- Flooring: Combination, Ceramic Tile, Luxury Vinyl Plank
- Has basement: No
- Number of fireplaces: 1
- Fireplace features: Gas, Glass Doors, Living Room
Interior area
- Total interior livable area: 1,497 sqft
Property
Parking
- Total spaces: 2
- Parking features: Additional Parking, Electric Gate, Garage, Garage Door Opener, Gated, Garage Faces Rear
- Attached garage spaces: 2
Features
- Levels: One
- Stories: 1
- Patio & porch: Covered
- Pool features: None
- Fencing: Back Yard,Fenced,Wood
Lot
- Size: 8,276 Square Feet
Details
- Parcel number: 38044160090150000
Construction
Type & style
- Home type: SingleFamily
- Architectural style: Traditional,Detached
- Property subtype: Single Family Residence
- Attached to another structure: Yes
Materials
- Brick
- Foundation: Slab
- Roof: Composition,Shingle
Condition
- Year built: 1983
Utilities & green energy
- Sewer: Public Sewer
- Water: Public
- Utilities for property: Sewer Available, Water Available
Community & HOA
Community
- Subdivision: Club Estates
HOA
- Has HOA: No
Location
- Region: Mesquite
Financial & listing details
- Tax assessed value: $276,720
- Annual tax amount: $6,491
- Date on market: 5/30/2026
- Cumulative days on market: 3 days
Price history
| Date | Event | Price |
|---|---|---|
| 7/2/2026 | Sold | -- |
Source: NTREIS #21286198 Report a problem | ||
| 6/14/2026 | Pending sale | $265,000$177/sqft |
Source: NTREIS #21286198 Report a problem | ||
| 6/2/2026 | Contingent | $265,000$177/sqft |
Source: NTREIS #21286198 Report a problem | ||
| 5/30/2026 | Listed for sale | $265,000-8.6%$177/sqft |
Source: NTREIS #21286198 Report a problem | ||
| 9/26/2025 | Listing removed | $290,000$194/sqft |
Source: NTREIS #20847273 Report a problem | ||
| 7/29/2025 | Price change | $290,000-7.9%$194/sqft |
Source: NTREIS #20847273 Report a problem | ||
| 6/25/2025 | Listed for sale | $315,000$210/sqft |
Source: NTREIS #20847273 Report a problem | ||
| 5/26/2025 | Listing removed | $315,000$210/sqft |
Source: NTREIS #20847273 Report a problem | ||
| 2/28/2025 | Listed for sale | $315,000+91%$210/sqft |
Source: NTREIS #20847273 Report a problem | ||
| 11/18/2019 | Sold | -- |
Source: Agent Provided Report a problem | ||
| 10/3/2019 | Pending sale | $164,900$110/sqft |
Source: Texas Urban Living Realty #14182020 Report a problem | ||
| 9/17/2019 | Listed for sale | $164,900$110/sqft |
Source: Texas Urban Living Realty #14182020 Report a problem | ||
Public tax history
| Year | Property taxes | Tax assessment |
|---|---|---|
| 2025 | $6,491 +1.1% | $276,720 |
| 2024 | $6,420 +391.7% | $276,720 +15.6% |
| 2023 | $1,306 +35.2% | $239,470 +43.7% |
| 2022 | $966 +20.1% | $166,640 +2.1% |
| 2021 | $805 +1.9% | $163,140 +5.7% |
| 2020 | $790 -20.8% | $154,300 |
| 2019 | $998 +8.2% | $154,300 +9.9% |
| 2018 | $922 -74.5% | $140,450 +8.8% |
| 2017 | $3,620 +26% | $129,120 +25.9% |
| 2016 | $2,873 +11.2% | $102,540 +7.7% |
| 2015 | $2,584 | $95,200 |
| 2014 | $2,584 | $95,200 |
| 2013 | -- | -- |
| 2012 | -- | -- |
| 2011 | -- | -- |
| 2010 | -- | -- |
| 2009 | -- | -- |
| 2008 | -- | -- |
| 2007 | -- | -- |
| 2005 | -- | -- |
| 2004 | -- | -- |
| 2003 | -- | -- |
| 2002 | -- | -- |
| 2001 | -- | -- |
Find assessor info on the county website
Neighborhood: Casa View Heights
Nearby homes
- $242,1003 bd2 ba1.4k sqft4202 Ocean Reef, Mesquite, TX 75150Off Market
- $257,1003 bd2 ba1.6k sqft4210 Ocean Reef, Mesquite, TX 75150Off Market
- $276,1003 bd2 ba2.1k sqft4130 Ocean Reef, Mesquite, TX 75150Off Market
- $244,5003 bd2 ba1.3k sqft4214 Ocean Reef, Mesquite, TX 75150Off Market
- $272,4003 bd2 ba1.5k sqft2401 Doral, Mesquite, TX 75150Off Market
- $253,7003 bd2 ba1.4k sqft4126 Ocean Reef, Mesquite, TX 75150Off Market
- $237,0003 bd2 ba1.3k sqft4218 Ocean Reef, Mesquite, TX 75150Off Market
- $261,8003 bd2 ba1.5k sqft2400 Doral, Mesquite, TX 75150Off Market
Nearby schools
GreatSchools rating
- 5/10Florence Elementary SchoolGrades: PK-5Distance: 0.4 mi
- 4/10Vanston Middle SchoolGrades: 6-8Distance: 0.8 mi
- 4/10North Mesquite High SchoolGrades: 9-12Distance: 1.3 mi
Schools provided by the listing agent
- Elementary: Florence
- Middle: Vanston
- High: Northmesqu
- District: Mesquite ISD
Source: NTREIS. This data may not be complete. We recommend contacting the local school district to confirm school assignments for this home.
- Texas
- Dallas County
- Mesquite
- 75150
- Casa View Heights
- 4206 Ocean Reef
