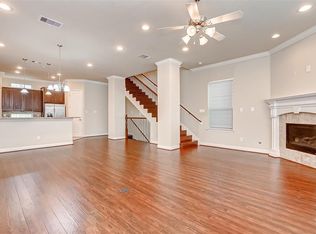
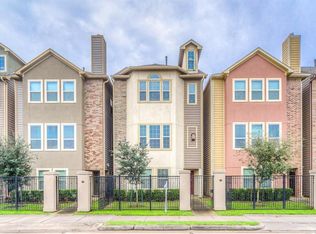
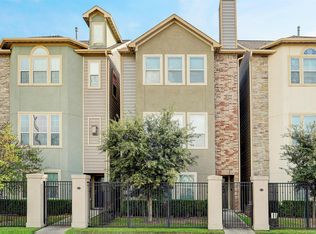
This three story abode is large and in charge! It is fully loaded and Easy to enjoy! It was designed for generous space and flexibility for your furnishings. This home has wood floors, granite, recessed canned lights, stainless appliances, ceiling fans, wrought iron, pendant lights and three full and one half bathroom (each bedroom is equipped with it's own bath). Family room has a fireplace and lots of natural light. The kitchen looks great against groceries. The location is minutes from the medical center, South freeway (288) and the Galleria. This home ready for close inspection. The welcome mat is outside the front door.
Pending
$272,500
4206 Old Spanish Trl, Houston, TX 77021
3beds
1,931sqft
Single Family Residence
Built in 2014
1,502 Square Feet Lot
$266,500 Zestimate®
$141/sqft
$125/mo HOA
What's special
Lots of natural lightWood floorsRecessed canned lightsCeiling fansStainless appliancesWrought ironPendant lights
- 65 days
- 13
- 0
Zillow last checked:
Listing updated:
Listed by:
Leon Booker TREC #0528936 713-705-5600,
RA Brokers
Source: HAR,MLS#: 13663271
Facts & features
Interior
Bedrooms & bathrooms
- Bedrooms: 3
- Bathrooms: 4
- Full bathrooms: 3
- 1/2 bathrooms: 1
Rooms
- Room types: Family Room, Utility Room
Primary bedroom
- Level: Third
- Area: 294
- Dimensions: 21X14
Bedroom
- Level: First
- Area: 120
- Dimensions: 12X10
Bedroom
- Level: Third
- Area: 100
- Dimensions: 10X10
Other
- Level: Second
- Area: 20
- Dimensions: 5X4
Other
- Level: Third
- Area: 50
- Dimensions: 5X10
Dining room
- Level: Second
- Area: 136
- Dimensions: 17X8
Family room
- Level: Second
- Area: 240
- Dimensions: 12X20
Kitchen
- Level: Second
- Area: 64
- Dimensions: 8X8
Primary bath
- Level: Third
- Area: 72
- Dimensions: 9X8
Heating
- Natural Gas
Cooling
- Ceiling Fan(s), Electric
Appliances
- Included: Disposal, Freestanding Oven, Microwave, Gas Range, Dishwasher
- Laundry: Electric Dryer Hookup
Features
- 1 Bedroom Down - Not Primary BR, 2 Bedrooms Up, Primary Bed - 2nd Floor
- Flooring: Engineered Hardwood, Wood
- Windows: Insulated/Low-E windows
- Number of fireplaces: 1
- Fireplace features: Gas, Gas Log
Interior area
- Total structure area: 1,931
- Total interior livable area: 1,931 sqft
Property
Parking
- Total spaces: 2
- Parking features: Attached
- Attached garage spaces: 2
Features
- Stories: 3
Lot
- Size: 1,502 Square Feet
- Features: Other, 0 Up To 1/4 Acre
Details
- Parcel number: 1303660010008
Construction
Type & style
- Home type: SingleFamily
- Architectural style: Other
- Property subtype: Single Family Residence
Materials
- Brick, Other
- Foundation: Slab
- Roof: Composition
Condition
- New construction: No
- Year built: 2014
Utilities & green energy
- Sewer: Public Sewer
- Water: Public
Green energy
- Energy efficient items: Thermostat
Community & HOA
Community
- Subdivision: Ritz/West Mcgregor Estate Sec 1
HOA
- Has HOA: Yes
- HOA fee: $125 monthly
Location
- Region: Houston
Financial & listing details
- Price per square foot: $141/sqft
- Tax assessed value: $333,456
- Annual tax amount: $7,470
- Date on market: 7/27/2026
Estimated market value
$266,500
$253,000 - $280,000
$2,214/mo
Price history
| Date | Event | Price |
|---|---|---|
| 8/31/2026 | Pending sale | $272,500$141/sqft |
Source:  HAR #13663271 Report a problem HAR #13663271 Report a problem | ||
| 7/27/2026 | Listed for sale | $272,500-2.7%$141/sqft |
Source: HAR #13663271 Report a problem | ||
| 6/21/2026 | Listing removed | $279,990$145/sqft |
Source: HAR #30300847 Report a problem | ||
| 6/7/2026 | Price change | $279,990-1.9%$145/sqft |
Source: HAR #30300847 Report a problem | ||
| 5/5/2026 | Listed for sale | $285,540+19%$148/sqft |
Source: HAR #30300847 Report a problem | ||
| 3/28/2017 | Sold | -- |
Source: Agent Provided Report a problem | ||
| 2/28/2017 | Pending sale | $239,900$124/sqft |
Source: Berkshire Hathaway HomeService Anderson Properties #25754504 Report a problem | ||
| 2/16/2017 | Price change | $239,900-7.7%$124/sqft |
Source: Berkshire Hathaway HomeService Anderson Properties #25754504 Report a problem | ||
| 2/9/2017 | Listed for sale | $259,900$135/sqft |
Source: Berkshire Hathaway HomeService Anderson Properties #25754504 Report a problem | ||
Public tax history
| Year | Property taxes | Tax assessment |
|---|---|---|
| 2025 | $3,866 -16.7% | $333,456 +1.5% |
| 2024 | $4,640 +13.7% | $328,515 -10.5% |
| 2023 | $4,080 -9.5% | $367,003 +10.9% |
| 2022 | $4,507 | $331,037 +25.7% |
| 2021 | -- | $263,407 +12.1% |
| 2020 | $4,239 -1% | $235,000 |
| 2019 | $4,280 -18.1% | $235,000 -15.3% |
| 2018 | $5,227 | $277,392 |
| 2017 | $5,227 +10.5% | $277,392 |
| 2016 | $4,729 +1014.8% | $277,392 +23.3% |
| 2015 | $424 | $224,970 +1263.3% |
| 2014 | $424 | $16,502 |
| 2013 | -- | $16,502 |
| 2012 | -- | $16,502 |
| 2011 | -- | $16,502 |
| 2010 | -- | $16,502 |
| 2009 | -- | $16,502 |
| 2008 | -- | -- |
Find assessor info on the county website
Monthly payment
Est. payment
Payment breakdown
Explore the cost of this home by adjusting the details. Changes won't be saved.Climate risks
Neighborhood: Ost - South Union
Nearby schools
Schools provided by the listing agent
- Elementary: Peck Elementary School
- Middle: Cullen Middle School (Houston)
- High: Yates High School
Source: HAR. This data may not be complete. We recommend contacting the local school district to confirm school assignments for this home.
Similar homes
- $269,5003 bd3 ba1.7k sqft3739 Main Poplar Dr, Houston, TX 77025For Sale
 MLS ID #94572704, Annabelle McKenzie, PRN Realty, PLLC. HAR
 - $279,9002 bd3 ba1.2k sqft5409 Lindsay Ln, Houston, TX 77011For Sale
 MLS ID #74565758, Fadia Khalaf, 5th Stream Realty. HAR
 - $269,9003 bd2 ba1.7k sqft1803 Kessler Park Ct, Houston, TX 77047For Sale
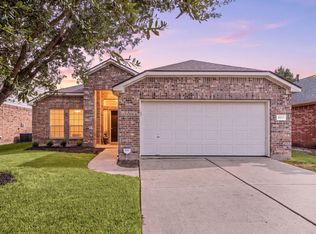 MLS ID #77789283, Ashley Reaves, Corcoran Genesis. HAR
 - $270,0002 bd3 ba1.3k sqft3208 Baer St, Houston, TX 77020For Sale
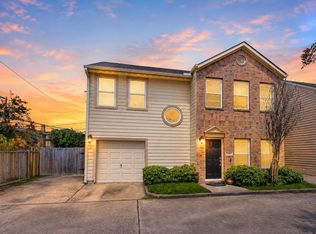 MLS ID #74738126, Randall Custer, Better Homes and Gardens Real Estate Gary Greene - West Gray. HAR
