End-unit gem across from Town Center Park in the heart of St. Michael! This three-bedroom, two-bathroom townhome lives bright and spacious with oversized windows on three sides, an inviting family room with a cozy gas fireplace and bay window, and a generous kitchen/dining area ideal for everyday living and easy entertaining. Work from home in the dedicated office and enjoy main-floor laundry. Upstairs, find three spacious bedrooms and a full bath—the primary easily fits a king-sized bed and includes a walk-in closet. The finished lower level is perfect for storage or a mudroom/drop zone. A tuck-under two-car garage with an additional private entrance adds everyday convenience. Enjoy unbeatable views and direct access to park amenities— two pavilions, playground, pickleball courts, seasonal splash pad, and recreational fields. All this just blocks from downtown St. Michael’s shops and restaurants, with quick access to major highways for an effortless commute. Welcome home!
Closed
$254,500
4206 Orleans Dr NE, Saint Michael, MN 55376
3beds
1,743sqft
Townhouse Side x Side
Built in 2005
1,742 Square Feet Lot
$257,700 Zestimate®
$146/sqft
$2,071 Estimated rent
Home value
$257,700
$237,000 - $281,000
$2,071/mo
Zestimate® history
Owner options
List your home for rent
$2,071/mo
Rent Zestimate®
Find your next renter with Zillow Rental Manager. Plus, with online applications, you can quickly screen prospective tenants – for free.
$2,071/mo
Rent Zestimate®
Refinance and save
$1,793/mo
Est. payment
Refinancing to a lower rate could help reduce your monthly payments and save thousands over the life of the loan.
$1,793/mo
Est. payment
Explore your selling options
Work with a Zillow partner agent
Leverage their expertise and Zillow's premium Showcase listings to get your home seen by more buyers.
Get startedList with your own agent
Get your home in front of millions of buyers by listing it on Zillow.
Learn how to do itSell it yourself
Take full control of how buyers see your home on Zillow by listing For Sale by Owner (FSBO).
List your homeWhat's special
Zillow last checked:
Listing updated:
Listed by:
Arthur D Hays 612-805-5929,
Lakes Sotheby's International Realty,
Bergen P Baker 612-860-4401
Bought with:
James Phi Pham
Marathon Realty
Source: NorthstarMLS as distributed by MLS GRID,MLS#: 6790344
Facts & features
Interior
Bedrooms & bathrooms
- Bedrooms: 3
- Bathrooms: 2
- Full bathrooms: 1
- 1/2 bathrooms: 1
Bedroom
- Level: Upper
- Area: 192 Square Feet
- Dimensions: 16x12
Bedroom 2
- Level: Upper
- Area: 90 Square Feet
- Dimensions: 10x09
Bedroom 3
- Level: Upper
- Area: 100 Square Feet
- Dimensions: 10x10
Den
- Level: Lower
- Area: 81 Square Feet
- Dimensions: 09x09
Dining room
- Level: Main
- Area: 121 Square Feet
- Dimensions: 11x11
Foyer
- Level: Main
- Area: 70 Square Feet
- Dimensions: 14x05
Kitchen
- Level: Main
- Area: 110 Square Feet
- Dimensions: 11x10
Laundry
- Level: Main
- Area: 25 Square Feet
- Dimensions: 05x05
Living room
- Level: Main
- Area: 154 Square Feet
- Dimensions: 14x11
Office
- Level: Main
- Area: 81 Square Feet
- Dimensions: 09x09
Walk in closet
- Level: Upper
- Area: 49 Square Feet
- Dimensions: 07x07
Heating
- Forced Air
Cooling
- Central Air
Appliances
- Included: Dishwasher, Disposal, Dryer, Gas Water Heater, Microwave, Range, Refrigerator, Washer, Water Softener Owned
- Laundry: Laundry Room, Main Level
Features
- Basement: Daylight,Partial,Partially Finished
- Number of fireplaces: 1
- Fireplace features: Gas
Interior area
- Total structure area: 1,743
- Total interior livable area: 1,743 sqft
- Finished area above ground: 1,472
- Finished area below ground: 271
Property
Parking
- Total spaces: 2
- Parking features: Attached, Tuckunder Garage
- Attached garage spaces: 2
- Details: Garage Dimensions (21x20)
Accessibility
- Accessibility features: None
Features
- Levels: Two
- Stories: 2
- Pool features: None
- Fencing: None
Lot
- Size: 1,742 Square Feet
Details
- Foundation area: 726
- Parcel number: 114275001010
- Zoning description: Residential-Single Family
Construction
Type & style
- Home type: Townhouse
- Property subtype: Townhouse Side x Side
- Attached to another structure: Yes
Materials
- Roof: Age 8 Years or Less
Condition
- New construction: No
- Year built: 2005
Utilities & green energy
- Gas: Natural Gas
- Sewer: City Sewer/Connected
- Water: City Water/Connected
Community & HOA
Community
- Subdivision: Town Center West Of Stmichael
HOA
- Has HOA: Yes
- Services included: Maintenance Structure, Hazard Insurance, Other, Maintenance Grounds
- HOA fee: $195 monthly
- HOA name: Amanda Matson
- HOA phone: 763-923-8178
Location
- Region: Saint Michael
Financial & listing details
- Price per square foot: $146/sqft
- Tax assessed value: $241,200
- Annual tax amount: $2,458
- Date on market: 10/9/2025
- Cumulative days on market: 31 days
Price history
| Date | Event | Price |
|---|---|---|
| 12/2/2025 | Sold | $254,500+2%$146/sqft |
Source:  NorthstarMLS as distributed by MLS GRID #6790344 Report a problem NorthstarMLS as distributed by MLS GRID #6790344 Report a problem | ||
| 11/10/2025 | Pending sale | $249,500$143/sqft |
Source: NorthstarMLS as distributed by MLS GRID #6790344 Report a problem | ||
| 10/10/2025 | Listed for sale | $249,500+89%$143/sqft |
Source: NorthstarMLS as distributed by MLS GRID #6790344 Report a problem | ||
| 9/26/2013 | Sold | $132,000+1.6%$76/sqft |
Source:  Lake Superior Area Realtors as distributed by MLS GRID #2076987 Report a problem Lake Superior Area Realtors as distributed by MLS GRID #2076987 Report a problem | ||
| 8/9/2013 | Price change | $129,900-7.1%$75/sqft |
Source: Wright Sherburne Realty #4398042 Report a problem | ||
| 8/3/2013 | Listed for sale | $139,900+42.8%$80/sqft |
Source: Wright Sherburne Realty #4398042 Report a problem | ||
| 5/17/2010 | Sold | $98,000$56/sqft |
Source: Public Record Report a problem | ||
Public tax history
| Year | Property taxes | Tax assessment |
|---|---|---|
| 2025 | $2,458 -2.1% | $241,200 +2.2% |
| 2024 | $2,512 +14.5% | $235,900 -5.6% |
| 2023 | $2,194 -1.2% | $249,900 +20.2% |
| 2022 | $2,220 +11.4% | $207,900 +13.7% |
| 2021 | $1,992 +7.3% | $182,900 +4.8% |
| 2020 | $1,856 -63.4% | $174,500 +9.6% |
| 2019 | $5,074 +173.4% | $159,200 +27.8% |
| 2018 | $1,856 +11.3% | $124,600 +8.4% |
| 2017 | $1,668 +14.2% | $114,900 |
| 2016 | $1,460 | -- |
| 2015 | $1,460 +2.5% | -- |
| 2014 | $1,424 +14.7% | -- |
| 2013 | $1,242 -7.7% | -- |
| 2012 | $1,346 -18.1% | -- |
| 2011 | $1,644 -8.3% | -- |
| 2010 | $1,792 -24.4% | -- |
| 2009 | $2,370 +26.8% | -- |
| 2008 | $1,869 +256.7% | -- |
| 2007 | $524 +359.6% | -- |
| 2006 | $114 | -- |
Find assessor info on the county website
Neighborhood: 55376
Nearby homes
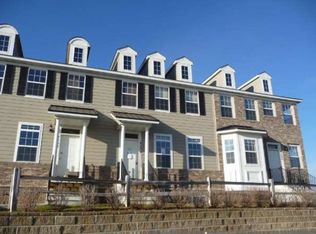
- $276,6004 bd3 ba1.7k sqft4204 Orleans Dr NE, Saint Michael, MN 55376Off Market
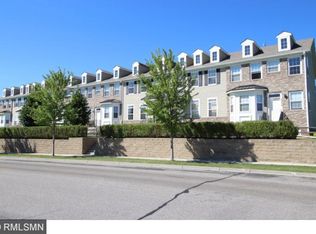
- $271,3004 bd2 ba1.6k sqft4202 Orleans Dr NE, Saint Michael, MN 55376Off Market
- $264,8002 bd3 ba1.9k sqft4200 Orleans Dr NE, Saint Michael, MN 55376Off Market
- $266,7003 bd0 ba1.6k sqft4198 Orleans Dr NE, Saint Michael, MN 55376Off Market
- $270,3003 bd3 ba1.7k sqft4190 Orleans Dr NE, Saint Michael, MN 55376Off Market
- $244,8002 bd3 ba1.7k sqft4188 Orleans Dr NE, Saint Michael, MN 55376Off Market
- $262,1002 bd0 ba1.5k sqft4196 Orleans Dr NE, Saint Michael, MN 55376Off Market
- $251,4002 bd3 ba1.7k sqft4186 Orleans Dr NE, Saint Michael, MN 55376Off Market
Nearby schools
GreatSchools rating
- 8/10St Michael-Albertville Middle WestGrades: 5-8Distance: 0.7 mi
- 9/10St. Michael-Albertville Senior High SchoolGrades: 9-12Distance: 2.3 mi
- NAAlbertville Primary SchoolGrades: PK-KDistance: 1.1 mi
Get a cash offer in 3 minutes
Find out how much your home could sell for in as little as 3 minutes with a no-obligation cash offer.
Estimated market value
$257,700
Get a cash offer in 3 minutes
Find out how much your home could sell for in as little as 3 minutes with a no-obligation cash offer.
Estimated market value
$257,700
- Minnesota
- Wright County
- Saint Michael
- 55376
- 4206 Orleans Dr NE
Nearby cities
Nearby zip codes
Other Saint Michael Topics
