Skip main navigation
Sold for $299,750
  • $299,750

    4206 Roosevelt Way, Milton, FL 32583

    4beds
    1,830sqft
    Single Family Residence
    Built in 2020
    6,534 Square Feet Lot
    $319,700 Zestimate®
    $164/sqft
    $2,261 Estimated rent

    Home value

    $319,700

    $304,000 - $336,000

    $2,261/mo

    Zestimate® history
    Loading
    Loading...

    Owner options

    List your home for rent

    $2,261/mo

    Rent Zestimate®

    Find your next renter with Zillow Rental Manager. Plus, with online applications, you can quickly screen prospective tenants – for free.

    Learn more

    $2,261/mo

    Rent Zestimate®

    Refinance and save

    $2,141/mo

    Est. payment

    Refinancing to a lower rate could help reduce your monthly payments and save thousands over the life of the loan.

    See today's rates

    $2,141/mo

    Est. payment

    Explore your selling options

    Work with a Zillow partner agent

    Leverage their expertise and Zillow's premium Showcase listings to get your home seen by more buyers.

    Get started

    List with your own agent

    Get your home in front of millions of buyers by listing it on Zillow.

    Learn how to do it

    Sell it yourself

    Take full control of how buyers see your home on Zillow by listing For Sale by Owner (FSBO).

    List your home

    What's special

    Large islandStreet lightsMaster suiteUnderground utilitiesOpen floor planCustom sinkPlenty of room
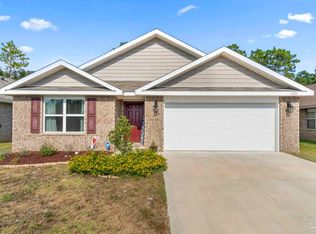
    Welcome to Monticello Estates! Centrally located in Milton, with quick access to Interstate I-10, and convenient to all areas from Pensacola to Navarre. This quaint community features sidewalks, street lights, and underground utilities. The perfect place for those looking to settle down with low maintenance. Recently built, this nice four-sided brick home has lots of great amenities, including completely fenced rear yard, gutters, and even a Smart Home System Technology package. Four bedrooms with two full baths for plenty of room! This is a very comfortable open floor plan with the kitchen and dining area flowing into the living room. Perfect for entertaining and family gatherings! The kitchen offers a pantry, a large island with custom sink, and lots of counter top and cabinet space. The master suite is spacious with a double vanity, linen closet, 5' shower and a large walk in closet. No Carpet anywhere! Wood look easy-care vinyl flooring throughout for a beautiful and durable look. Nice sized rear yard with privacy fencing, and a covered patio for grilling or chilling. With a two-car garage, what more could you want? Call today and make this great house your new home!

    Zillow last checked:

    Listing updated:

    Listed by:

    Frasier Phelps 850-485-2665,

    Berkshire Hathaway HomeServices PenFed Realty

    Bought with:

    Billie Pruitt

    Coldwell Banker Realty

    Source: PAR,MLS#: 643224MLS Logo

    Facts & features

    Interior

    Bedrooms & bathrooms
    • Bedrooms: 4
    • Bathrooms: 2
    • Full bathrooms: 2
    Primary bedroom
    • Level: First
    • Area: 185.28
    • Dimensions: 12.08 x 15.33
    Bedroom
    • Level: First
    • Area: 141.31
    • Dimensions: 12.75 x 11.08
    Bedroom 1
    • Level: First
    • Area: 141.31
    • Dimensions: 12.75 x 11.08
    Dining room
    • Level: First
    • Area: 115.5
    • Dimensions: 11 x 10.5
    Kitchen
    • Level: First
    • Area: 204
    • Dimensions: 18 x 11.33
    Living room
    • Level: First
    • Area: 246.36
    • Dimensions: 15.08 x 16.33
    Heating
    • Heat Pump, Central
    Cooling
    • Heat Pump, Central Air, Ceiling Fan(s)
    Appliances
    • Included: Electric Water Heater, Built In Microwave, Dishwasher, Disposal, Refrigerator
    Features
    • Baseboards, High Ceilings, High Speed Internet
    • Flooring: Vinyl
    • Windows: Double Pane Windows, Blinds, Shutters
    • Has basement: No
    Interior area
    • Total structure area: 1,830
    • Total interior livable area: 1,830 sqft

    Property

    Parking
    • Total spaces: 2
    • Parking features: 2 Car Garage
    • Garage spaces: 2
    Features
    • Levels: One
    • Stories: 1
    • Patio & porch: Covered
    • Exterior features: Rain Gutters
    • Pool features: None
    • Fencing: Back Yard,Privacy
    Lot
    • Size: 6,534 sqft
    • Dimensions: 51 X 132
    Details
    • Parcel number: 211n28256500a000030
    • Zoning description: Res Single

    Construction

    Type & style
    • Home type: SingleFamily
    • Architectural style: Cottage
    • Property subtype: Single Family Residence
    Materials
    • Brick, Frame
    • Foundation: Slab
    • Roof: Shingle
    Condition
    • Resale
    • New construction: No
    • Year built: 2020

    Utilities & green energy

    • Electric: Circuit Breakers, Copper Wiring
    • Sewer: Public Sewer
    • Water: Public
    • Utilities for property: Cable Available
    Green energy
    • Energy efficient items: Insulation, Insulated Walls, Ridge Vent

    Community & neighborhood

    Location
    • Region: Milton
    • Subdivision: Monticello Estates

    HOA & financial

    HOA
    • Has HOA: Yes
    • HOA fee: $234 annually

    Other

    Other facts
    • Price range: $299.8K - $299.8K
    • Road surface type: Paved

    Price history

    DateEventPrice
    4/26/2024Sold$299,750$164/sqft
    Source: PAR #643224 Report a problem
    4/26/2024Pending sale$299,750$164/sqft
    Source: PAR #643224 Report a problem
    4/12/2024Contingent$299,750$164/sqft
    Source: PAR #643224 Report a problem
    4/6/2024Listed for sale$299,750+45.3%$164/sqft
    Source: PAR #643224 Report a problem
    6/26/2020Sold$206,300$113/sqft
    Source: PAR #566793 Report a problem

    Public tax history

    YearProperty taxesTax assessment
    2024$2,019 +1.9%$205,953 +3%
    2023$1,980 +2.5%$199,954 +3%
    2022$1,933 +0.5%$194,130 +3%
    2021$1,923 +1109.5%$188,476 +1782.9%
    2020$159 +28%$10,010 +10%
    2019$124 $9,100 +30%
    2018$124 +25.4%$7,000
    2017$99 $7,000
    2016$99 -1.8%$7,000
    2015$101 -2.5%$7,000
    2014$103 $7,000 +5.3%
    2013-- $6,650
    2012-- $6,650 -16.7%
    2011-- $7,980 -6.7%
    2010-- $8,550 -7.7%
    2009-- $9,262 +2.6%
    2008-- $9,025

    Find assessor info on the county website

    Neighborhood: 32583

    Nearby schools

    GreatSchools rating
    Schools provided by the listing agent
    • Elementary: Bagdad
    • Middle: R. HOBBS
    • High: Milton

    Source: PAR. This data may not be complete. We recommend contacting the local school district to confirm school assignments for this home.

    Get pre-qualified for a loan
    At Zillow Home Loans, we can pre-qualify you in as little as 5 minutes with no impact to your credit score.

    An equal housing lender. NMLS #10287.

    Sell for more on Zillow
    Get a Zillow Showcase℠ listing at no additional cost and you could sell for .
    $319,700
    2% more
    +$6,394
    With Zillow Showcase(estimated)
    $326,094