Skip main navigation
Off market
  • $652,800

    4206 Rose Petal Ct Unit 17, Ellicott City, MD 21043

    3beds
    3,744sqft
    Townhouse
    Built in 2008
    9,916 Square Feet Lot
    $652,800 Zestimate®
    $174/sqft
    $3,874 Estimated rent

    Home value

    $652,800

    $620,000 - $685,000

    $3,874/mo

    Zestimate® history
    Loading
    Loading...

    Owner options

    List your home for rent

    $3,874/mo

    Rent Zestimate®

    Find your next renter with Zillow Rental Manager. Plus, with online applications, you can quickly screen prospective tenants – for free.

    Learn more

    $3,874/mo

    Rent Zestimate®

    Refinance and save

    $4,221/mo

    Est. payment

    Refinancing to a lower rate could help reduce your monthly payments and save thousands over the life of the loan.

    See today's rates

    $4,221/mo

    Est. payment

    Explore your selling options

    Work with a Zillow partner agent

    Leverage their expertise and Zillow's premium Showcase listings to get your home seen by more buyers.

    Get started

    List with your own agent

    Get your home in front of millions of buyers by listing it on Zillow.

    Learn how to do it

    Sell it yourself

    Take full control of how buyers see your home on Zillow by listing For Sale by Owner (FSBO).

    List your home

    What's special

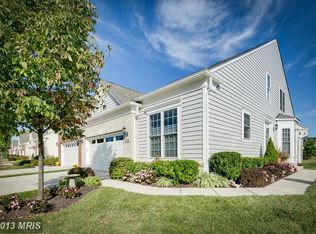
    You deserve to be a little more carefree and stop doing some of the work of homeownership, and this home is just the place to do it. Gorgeous and meticulously cared for, this home has everything the discerning buyer needs. The two-car garage on the main level means no stairs when you come home, and no hassling with an elevator. Entry into the spacious and well-appointed Dining room area creates a warm and inviting feel. The large, eat-in kitchen is full of quality materials and is perfect for cooking and entertaining. The family room features a cozy fireplace and completes the open area of the first floor. There is also a LARGE master suite with a spacious bedroom with a tray ceiling, and a large, upscale bathroom. +++ The upper level features two large bedrooms and a full bath. +++ The lower level boasts a large family room area with a second gas fireplace, a spacious workout room with a large window, and a huge storage area. There is even a full bathroom in the lower level. +++ Most exterior maintenance, like shoveling the driveway, and your walkway right up to the door, is handled by the community. There is also an adult fitness center, a pool and meeting rooms. Add all of that to the great Taylor Village community, which is closed to Historic Ellicott City, Columbia, major commuter routes, and you have a winning combination. Don~t miss this opportunity.

    This property is not currently displayed as for sale or rent on Zillow. This may be different from what's on other websites or public sources.

    Facts & features

    Interior

    Bedrooms & bathrooms
    • Bedrooms: 3
    • Bathrooms: 4
    • Full bathrooms: 3
    • 1/2 bathrooms: 1
    Heating
    • Forced air
    Cooling
    • Central
    Features
    • Dining Area, Eat-in Kitchen, Crown Molding, Entry Level Bedroom, Master Bath(s), Upgraded Countertops, Kitchen - Table Space, Floor Plan - Traditional, Family Room Off Kitchen, Chair Railings
    • Flooring: Carpet, Hardwood
    • Basement: Finished
    • Has fireplace: Yes
    Interior area
    • Total interior livable area: 3,744 sqft
    • Finished area below ground: 1200

    Property

    Parking
    • Total spaces: 4
    • Parking features: Garage - Attached
    Features
    • Exterior features: Vinyl, Brick
    Lot
    • Size: 9,916 Square Feet
    Details
    • Parcel number: 02426102
    • Special conditions: Standard

    Construction

    Type & style
    • Home type: Townhouse
    • Architectural style: Colonial
    Materials
    • Roof: Shake / Shingle
    Condition
    • Year built: 2008

    Community & HOA

    Community
    • Security: Sprinkler System
    HOA
    • Has HOA: Yes
    • HOA fee: $114 monthly
    Location
    • Region: Ellicott City

    Financial & listing details

    • Price per square foot: $174/sqft
    • Tax assessed value: $517,800
    • Annual tax amount: $7,898

    Price history

    DateEventPrice
    9/4/2019Sold$464,000+0%$124/sqft
    Source: Public Record Report a problem
    7/18/2019Listed for sale$463,900-14.1%$124/sqft
    Source: Keller Williams Integrity #MDHW267426 Report a problem
    11/14/2007Sold$540,115$144/sqft
    Source: Public Record Report a problem

    Public tax history

    YearProperty taxesTax assessment
    2025$7,898 +40%$517,800 +3.4%
    2024$5,640 +3.5%$500,900 +3.5%
    2023$5,450 +3.4%$484,000
    2022$5,270 +3.5%$484,000 +7.1%
    2021$5,090 +3.7%$452,067 +3.7%
    2020$4,910 $436,100
    2019$4,910 -7.4%$436,100
    2018$5,303 -18.3%$436,100 -2.4%
    2017$6,490 $446,800 +2.3%
    2016-- $436,867 +2.3%
    2015-- $426,933 +2.4%
    2014-- $417,000
    2013-- $417,000
    2012-- $417,000 -11%
    2011-- $468,300 0%
    2010-- $468,360
    2009-- $468,360 +234.5%
    2008-- $140,000
    Find assessor info on the county website

    Neighborhood: 21043

    Nearby schools

    GreatSchools rating
    Schools provided by the listing agent
    • District: HOWARD COUNTY PUBLIC SCHOOL SYSTEM

    Source: The MLS. This data may not be complete. We recommend contacting the local school district to confirm school assignments for this home.

    Get a cash offer in 3 minutes
    Find out how much your home could sell for in as little as 3 minutes with a no-obligation cash offer.
    Estimated market value
    $652,800
    Get a cash offer in 3 minutes
    Find out how much your home could sell for in as little as 3 minutes with a no-obligation cash offer.
    Estimated market value
    $652,800