Do cozy surroundings and window-lined sunrooms interest you? Plush carpets and warm wood trim with plenty of tasteful updates? What if it was move in ready? Run, don’t walk to be first through the door of this charm packed Youngstown offering! This brick-faced beauty has all the right moves with its two story, two-bedroom layout with everything you’ve been looking for. The quaint, side street locale enjoys a cement driveway and attached single car garage that adds to the curb appeal. Step inside to find the main staircase extending from the foyer as the welcoming living room is awash in the midday sun, taking full advantage of its lattice windows to highlight a rearward fireplace. Central dining separates a must-see rear sunroom where you’ll want to spend all your lazy afternoons. A half bath joins in along with closet storage for a potential third bedroom suite if desired. Meanwhile, a lovely kitchen completes the floor with stone-look countertops and a sleek, tiled backsplash. Upstairs, a deep-set full bath graces the landing. The pair of impressively sized bedrooms delight with sculpted ceilings that bring a ton of character into the living space. Call today!
Closed
$149,500
4206 Rush Blvd, Youngstown, OH 44512
3beds
1,016sqft
Single Family Residence
Built in 1948
8,015 Square Feet Lot
$151,200 Zestimate®
$147/sqft
$1,261 Estimated rent
Home value
$151,200
$129,000 - $178,000
$1,261/mo
Zestimate® history
Owner options
List your home for rent
$1,261/mo
Rent Zestimate®
Find your next renter with Zillow Rental Manager. Plus, with online applications, you can quickly screen prospective tenants – for free.
$1,261/mo
Rent Zestimate®
Refinance and save
$1,046/mo
Est. payment
Refinancing to a lower rate could help reduce your monthly payments and save thousands over the life of the loan.
$1,046/mo
Est. payment
Explore your selling options
Work with a Zillow partner agent
Leverage their expertise and Zillow's premium Showcase listings to get your home seen by more buyers.
Get startedList with your own agent
Get your home in front of millions of buyers by listing it on Zillow.
Learn how to do itSell it yourself
Take full control of how buyers see your home on Zillow by listing For Sale by Owner (FSBO).
List your homeWhat's special
Rearward fireplaceBrick-faced beautyLovely kitchenTwo story two-bedroom layoutImpressively sized bedroomsCement drivewayAttached single car garage
Zillow last checked:
Listing updated:
Listed by:
Troy V Polis 330-423-5442 troy.polis@brokerssold.com,
Brokers Realty Group
Bought with:
Amanda Mercier, 2019006637
RE/MAX Edge Realty
Source: MLS Now,MLS#: 5188835 Originating MLS: Stark Trumbull Area REALTORS
Originating MLS: Stark Trumbull Area REALTORSFacts & features
Interior
Bedrooms & bathrooms
- Bedrooms: 3
- Bathrooms: 2
- Full bathrooms: 1
- 1/2 bathrooms: 1
- Main level bathrooms: 1
- Main level bedrooms: 1
Heating
- Forced Air, Gas
Cooling
- Central Air
Features
- Basement: Full,Unfinished
- Number of fireplaces: 1
Interior area
- Total structure area: 1,016
- Total interior livable area: 1,016 sqft
- Finished area above ground: 1,016
Property
Parking
- Total spaces: 1
- Parking features: Attached, Garage
- Attached garage spaces: 1
Features
- Levels: One and One Half
Lot
- Size: 8,015 Square Feet
Details
- Parcel number: 531960116.000
Construction
Type & style
- Home type: SingleFamily
- Architectural style: Cape Cod
- Property subtype: Single Family Residence
Materials
- Brick
- Roof: Asphalt,Fiberglass
Condition
- Year built: 1948
Utilities & green energy
- Sewer: Public Sewer
- Water: Public
Community & HOA
Community
- Subdivision: City/Youngstown
HOA
- Has HOA: No
Location
- Region: Youngstown
Financial & listing details
- Price per square foot: $147/sqft
- Tax assessed value: $59,720
- Annual tax amount: $1,401
- Date on market: 3/2/2026
- Cumulative days on market: 47 days
- Listing terms: Cash,Conventional,FHA,VA Loan
Price history
| Date | Event | Price |
|---|---|---|
| 5/8/2026 | Sold | $149,500+3.5%$147/sqft |
Source:  MLS Now #5188835 Report a problem MLS Now #5188835 Report a problem | ||
| 4/18/2026 | Pending sale | $144,500$142/sqft |
Source: MLS Now #5188835 Report a problem | ||
| 4/6/2026 | Price change | $144,500-5.5%$142/sqft |
Source: MLS Now #5188835 Report a problem | ||
| 4/1/2026 | Price change | $152,900-1.3%$150/sqft |
Source: MLS Now #5188835 Report a problem | ||
| 3/16/2026 | Price change | $154,900-3.2%$152/sqft |
Source: MLS Now #5188835 Report a problem | ||
| 3/2/2026 | Listed for sale | $160,000+81.8%$157/sqft |
Source: MLS Now #5188835 Report a problem | ||
| 5/5/2025 | Sold | $88,000-9.7%$87/sqft |
Source: MLS Now #5101610 Report a problem | ||
| 4/17/2025 | Pending sale | $97,500$96/sqft |
Source: MLS Now #5101610 Report a problem | ||
| 2/20/2025 | Listed for sale | $97,500+95.4%$96/sqft |
Source: MLS Now #5101610 Report a problem | ||
| 11/30/2013 | Listing removed | $49,900$49/sqft |
Source: Mayo & Associates Realtors #3408425 Report a problem | ||
| 6/28/2013 | Listed for sale | $49,900+84.8%$49/sqft |
Source: Mayo & Associates Realtors #3408425 Report a problem | ||
| 8/24/2012 | Sold | $27,000-22.6%$27/sqft |
Source: Public Record Report a problem | ||
| 7/11/2012 | Price change | $34,900-12.5%$34/sqft |
Source: Mayo & Associates Realtors #3319728 Report a problem | ||
| 6/6/2012 | Price change | $39,900-7%$39/sqft |
Source: Mayo & Associates Realtors #3319728 Report a problem | ||
| 5/23/2012 | Listed for sale | $42,900-30.2%$42/sqft |
Source: Mayo & Associates Realtors #3319728 Report a problem | ||
| 11/18/1996 | Sold | $61,500$61/sqft |
Source: Public Record Report a problem | ||
Public tax history
| Year | Property taxes | Tax assessment |
|---|---|---|
| 2025 | $1,401 +37% | $20,900 |
| 2024 | $1,022 +0.7% | $20,900 |
| 2023 | $1,015 +4.2% | $20,900 +35.4% |
| 2022 | $974 0% | $15,440 |
| 2021 | $974 -0.6% | $15,440 |
| 2020 | $980 +12.4% | $15,440 +25% |
| 2019 | $872 +0.7% | $12,350 |
| 2018 | $866 -1.7% | $12,350 |
| 2017 | $881 -10.5% | $12,350 -16.8% |
| 2016 | $984 -11.7% | $14,850 |
| 2015 | $1,114 +16.4% | $14,850 |
| 2014 | $957 +1.4% | $14,850 |
| 2013 | $944 +3% | $14,850 |
| 2012 | $917 +0.7% | $14,850 |
| 2011 | $910 -0.4% | $14,850 -13.4% |
| 2010 | $914 -2.8% | $17,150 |
| 2009 | $940 +12.3% | $17,150 |
| 2008 | $837 +5.1% | $17,150 |
| 2007 | $797 0% | $17,150 |
| 2006 | $797 -6.7% | $17,150 -0.6% |
| 2005 | $854 -32.3% | $17,260 |
| 2003 | $1,262 -0.1% | -- |
| 2002 | $1,263 | -- |
| 2001 | $1,263 +1.2% | -- |
| 2000 | $1,248 | -- |
Find assessor info on the county website
Neighborhood: Pleasant Grove
Nearby homes
- $123,7003 bd2 ba1.7k sqft4202 Rush Blvd, Youngstown, OH 44512Off Market
- $94,4003 bd1 ba1.5k sqft4212 Rush Blvd, Youngstown, OH 44512Off Market
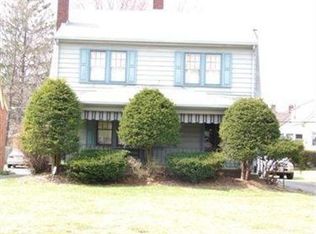
- $144,7003 bd2 ba1.4k sqft4216 Rush Blvd, Boardman, OH 44512Off Market
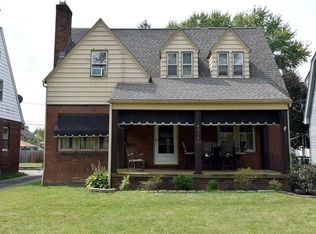
- $116,1003 bd2 ba1.2k sqft257 Lowell Ave, Youngstown, OH 44512Off Market
- $123,7003 bd3 ba1.4k sqft4222 Rush Blvd, Youngstown, OH 44512Off Market
- $98,5003 bd1 ba1.5k sqft4138 Rush Blvd, Youngstown, OH 44512Off Market
- $81,0003 bd1 ba1.2k sqft255 Lowell Ave, Youngstown, OH 44512Off Market
- $116,2002 bd1 ba1.5k sqft4226 Rush Blvd, Youngstown, OH 44512Off Market
Nearby schools
GreatSchools rating
- 3/10Taft Elementary SchoolGrades: K-5Distance: 0.9 mi
- 3/10East Middle SchoolGrades: 6-8Distance: 4.9 mi
- 4/10East High SchoolGrades: 9-12Distance: 3.6 mi
Schools provided by the listing agent
- District: Youngstown CSD - 5014
Source: MLS Now. This data may not be complete. We recommend contacting the local school district to confirm school assignments for this home.
Get a cash offer in 3 minutes
Find out how much your home could sell for in as little as 3 minutes with a no-obligation cash offer.
Estimated market value
$151,200
Get a cash offer in 3 minutes
Find out how much your home could sell for in as little as 3 minutes with a no-obligation cash offer.
Estimated market value
$151,200
- Ohio
- Mahoning County
- Youngstown
- 44512
- Pleasant Grove
- 4206 Rush Blvd
Nearby cities
Nearby neighborhoods
Nearby zip codes
Other Youngstown Topics
