Discover the perfect blend of mountain serenity and urban convenience with this beautiful 1-bedroom, 1-bathroom condo in Morrison. Nestled near the foothills, this home features vaulted ceilings, an open floorplan, stainless steel appliances, and sleek concrete countertops. The cozy fireplace adds warmth, while mountain views from almost every window create a stunning backdrop. The private balcony offers a quiet outdoor escape with secure storage. Backing to Bear Creek Lake Park trails and with easy access to nearby outdoor destinations like Red Rocks Amphitheater and Soda Lake Swim Beach, this location is a haven for nature lovers. The condo also offers rare privacy with no shared walls, a covered parking space, and an in-unit washer and dryer. Just 25 minutes from downtown Denver, with convenient access to C-470, Hampden, and I-70, this is the ultimate gateway to the Colorado lifestyle.
Sold for $315,000
Zillow last checked:
Listing updated:
Bought with:
Ashleigh Yates, 100090179
Realty One Group Premier
Source: REcolorado as distributed by MLS GRID,MLS#: 4215248
Price history
| Date | Event | Price |
|---|---|---|
| 4/30/2025 | Sold | $315,000$450/sqft |
Source:  REcolorado as distributed by MLS GRID #4215248 Report a problem REcolorado as distributed by MLS GRID #4215248 Report a problem | ||
| 4/4/2025 | Pending sale | $315,000$450/sqft |
Source: REcolorado as distributed by MLS GRID #4215248 Report a problem | ||
| 3/11/2025 | Price change | $315,000-1.3%$450/sqft |
Source: REcolorado as distributed by MLS GRID #4215248 Report a problem | ||
| 2/5/2025 | Price change | $319,000-1.8%$456/sqft |
Source: REcolorado as distributed by MLS GRID #4215248 Report a problem | ||
| 1/23/2025 | Listed for sale | $325,000+12.8%$464/sqft |
Source: REcolorado as distributed by MLS GRID #4215248 Report a problem | ||
| 3/28/2022 | Sold | $288,000+49.6%$411/sqft |
Source: Public Record Report a problem | ||
| 8/8/2019 | Sold | $192,500-1.3%$275/sqft |
Source: Public Record Report a problem | ||
| 7/8/2019 | Pending sale | $195,000$279/sqft |
Source: ROCKY MOUNTAIN REAL ESTATE INC #2151321 Report a problem | ||
| 7/3/2019 | Price change | $195,000-2.5%$279/sqft |
Source: ROCKY MOUNTAIN REAL ESTATE INC #2151321 Report a problem | ||
| 6/27/2019 | Pending sale | $199,900$286/sqft |
Source: ROCKY MOUNTAIN REAL ESTATE INC #2151321 Report a problem | ||
| 6/19/2019 | Price change | $199,900-7%$286/sqft |
Source: ROCKY MOUNTAIN REAL ESTATE INC #2151321 Report a problem | ||
| 6/18/2019 | Listed for sale | $215,000+126.3%$307/sqft |
Source: ROCKY MOUNTAIN REAL ESTATE INC #2151321 Report a problem | ||
| 4/3/2015 | Sold | $95,000-17.4%$136/sqft |
Source: Public Record Report a problem | ||
| 2/18/2015 | Listed for sale | $115,000$164/sqft |
Source: Realty One, Inc. #7279871 Report a problem | ||
Nearby homes
- $197,8001 bd1 ba500 sqft4206 S Eldridge St APT 101, Morrison, CO 80465Off Market
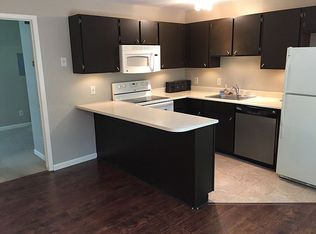
- $284,1002 bd2 ba816 sqft4206 S Eldridge St APT 102, Morrison, CO 80465Off Market

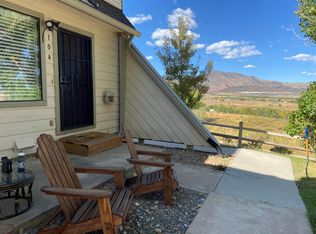
- $275,9003 bd2 ba800 sqft4206 S Eldridge St APT 103, Morrison, CO 80465Off Market
- $212,4001 bd1 ba500 sqft4206 S Eldridge St APT 104, Morrison, CO 80465Off Market
Get a cash offer in 3 minutes
Find out how much your home could sell for in as little as 3 minutes with a no-obligation cash offer.
Estimated market value
$299,700
