Skip main navigation
Sold for $405,000
  • $405,000

    4206 S Halifax Way, Aurora, CO 80013

    3beds
    1,192sqft
    Single Family Residence
    Built in 1985
    5,314 Square Feet Lot
    $403,800 Zestimate®
    $340/sqft
    $2,500 Estimated rent

    Home value

    $403,800

    $380,000 - $432,000

    $2,500/mo

    Zestimate® history
    Loading
    Loading...

    Owner options

    List your home for rent

    $2,500/mo

    Rent Zestimate®

    Find your next renter with Zillow Rental Manager. Plus, with online applications, you can quickly screen prospective tenants – for free.

    Learn more

    $2,500/mo

    Rent Zestimate®

    Refinance and save

    $2,352/mo

    Est. payment

    Refinancing to a lower rate could help reduce your monthly payments and save thousands over the life of the loan.

    See today's rates

    $2,352/mo

    Est. payment

    Explore your selling options

    Work with a Zillow partner agent

    Leverage their expertise and Zillow's premium Showcase listings to get your home seen by more buyers.

    Get started

    List with your own agent

    Get your home in front of millions of buyers by listing it on Zillow.

    Learn how to do it

    Sell it yourself

    Take full control of how buyers see your home on Zillow by listing For Sale by Owner (FSBO).

    List your home

    What's special

    Fresh finishesExceptional outdoor spaceBright and inviting interiorAbundant natural lightThree spacious bedroomsWell-appointed bathroomFunctional layout
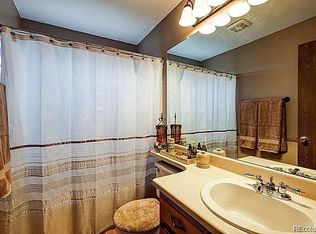
    Welcome to this beautifully updated 3-bedroom, 1-bath home in a prime location within the highly regarded Cherry Creek School District—one of Colorado's top-rated districts, known for excellent academics and family-friendly communities. Step inside to discover a bright and inviting interior filled with abundant natural light pouring through large windows throughout the home. Recent updates bring modern comfort and style, including fresh finishes, updated fixtures, and a clean, move-in-ready feel that makes everyday living effortless. The functional layout offers three spacious bedrooms perfect for families, guests, or a home office, along with a well-appointed bathroom. The open living areas flow seamlessly, creating a welcoming space for relaxing or entertaining. One of the standout features is the expansive backyard—a true outdoor oasis with plenty of room for gardening, play, pets, or simply unwinding. The large deck extends your living space outdoors, ideal for morning coffee, summer barbecues, or evening gatherings under the stars. Conveniently located with easy access to schools, parks, shopping, dining, and major commuter routes, this home combines suburban tranquility with urban accessibility in the Denver metro area. Don't miss this rare opportunity to own a refreshed, light-filled home in a sought-after school district with exceptional outdoor space. Schedule your showing today

    Zillow last checked:

    Listing updated:

    Listed by:

    Tammie Sandeman 720-849-9202 tammies@kentwood.com,

    Kentwood Real Estate Cherry Creek

    Bought with:

    Ana G Pineda, 100092157

    PAK Home Realty

    Source: REcolorado as distributed by MLS GRID,MLS#: 8564632MLS Logo

    Facts & features

    Interior

    Bedrooms & bathrooms
    • Bedrooms: 3
    • Bathrooms: 1
    • Full bathrooms: 1
    Bedroom
    • Level: Upper
    Bedroom
    • Level: Upper
    Bedroom
    • Level: Upper
    Bathroom
    • Level: Upper
    Heating
    • Forced Air
    Cooling
    • Central Air
    Appliances
    • Included: Dishwasher, Disposal, Dryer, Gas Water Heater, Microwave, Oven, Refrigerator, Washer
    Features
    • Open Floorplan, Smoke Free
    • Flooring: Carpet, Linoleum, Vinyl
    • Windows: Double Pane Windows
    • Has basement: No
    • Number of fireplaces: 1
    • Fireplace features: Family Room
    Interior area
    • Total structure area: 1,192
    • Total interior livable area: 1,192 sqft
    • Finished area above ground: 1,192

    Property

    Parking
    • Total spaces: 2
    • Parking features: Garage - Attached
    • Attached garage spaces: 2
    Features
    • Levels: Three Or More
    • Patio & porch: Deck
    • Exterior features: Garden
    Lot
    • Size: 5,314 sqft
    Details
    • Parcel number: 032348801
    • Special conditions: Standard

    Construction

    Type & style
    • Home type: SingleFamily
    • Property subtype: Single Family Residence
    Materials
    • Vinyl Siding
    • Foundation: Slab
    • Roof: Composition
    Condition
    • Year built: 1985

    Utilities & green energy

    • Electric: 110V, 220 Volts
    • Sewer: Public Sewer
    • Water: Public

    Community & neighborhood

    Location
    • Region: Aurora
    • Subdivision: High Point

    Other

    Other facts
    • Listing terms: Cash,Conventional,FHA,VA Loan
    • Ownership: Individual

    Price history

    DateEventPrice
    3/30/2026Sold$405,000+1.3%$340/sqft
    Source: REcolorado as distributed by MLS GRID #8564632 Report a problem
    3/2/2026Pending sale$400,000$336/sqft
    Source: REcolorado as distributed by MLS GRID #8564632 Report a problem
    2/26/2026Listed for sale$400,000+100%$336/sqft
    Source: REcolorado as distributed by MLS GRID #8564632 Report a problem
    2/24/2025Listing removed$2,500$2/sqft
    Source: Zillow Rentals Report a problem
    1/1/2025Price change$2,500-10.7%$2/sqft
    Source: Zillow Rentals Report a problem
    11/23/2024Listed for rent$2,800$2/sqft
    Source: Zillow Rentals Report a problem
    6/2/2016Sold$200,000+25%$168/sqft
    Source: Public Record Report a problem
    3/23/2004Sold$160,000+4.5%$134/sqft
    Source: Public Record Report a problem
    7/14/2000Sold$153,100+30.9%$128/sqft
    Source: Public Record Report a problem
    8/24/1998Sold$117,000+17%$98/sqft
    Source: Public Record Report a problem
    5/8/1996Sold$100,000$84/sqft
    Source: Public Record Report a problem

    Public tax history

    YearProperty taxesTax assessment
    2025$2,284 +13.4%$28,569 -1.9%
    2024$2,014 +21.7%$29,112 -12.1%
    2023$1,655 -0.6%$33,115 +44.9%
    2022$1,666 $22,852 -2.8%
    2021-- $23,509 +7.9%
    2020$1,565 +21.9%$21,793
    2019$1,284 $21,793 +25.1%
    2018$1,284 -69.4%$17,417
    2017$4,202 -8.1%$17,417 +25.1%
    2016$4,571 +15.6%$13,922
    2015$3,952 +285%$13,922 +29.6%
    2014$1,027 +14.8%$10,746 -9.7%
    2013$894 $11,900
    2012-- $11,900
    2011$841 +2.7%$11,900 +9.9%
    2010$818 -26%$10,830
    2009$1,105 $10,830 -25.1%
    2008-- $14,455
    2007-- $14,455 +1.2%
    2006-- $14,281
    2005-- $14,281 +3%
    2002$1,022 +17.5%$13,870 +23.8%
    2001$870 $11,200

    Find assessor info on the county website

    Neighborhood: Ridgeview Glen

    Nearby schools

    GreatSchools rating
    Schools provided by the listing agent
    • Elementary: Sunrise
    • Middle: Horizon
    • High: Eaglecrest
    • District: Cherry Creek 5

    Source: REcolorado as distributed by MLS GRID. This data may not be complete. We recommend contacting the local school district to confirm school assignments for this home.

    Get a cash offer in 3 minutes
    Find out how much your home could sell for in as little as 3 minutes with a no-obligation cash offer.
    Estimated market value
    $403,800
    Get a cash offer in 3 minutes
    Find out how much your home could sell for in as little as 3 minutes with a no-obligation cash offer.
    Estimated market value
    $403,800