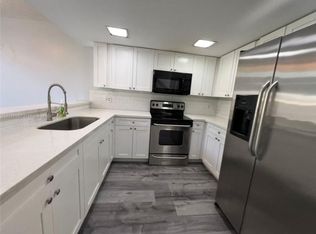
Minutes from all universities and main roads! In an amazing Davie location! Beautifully maintained townhouse! Open layout! Spacious living area! Updated kitchen! SS appliances! Washer/dryer in unit. downstairs: one bedroom, as well as half bathroom. Upstairs: huge master bedroom with an updated bathroom and a specious loft that can be easily converted into a third bedroom. Big screened patio with no neighbors in back! Amazing location: close to all major highways, close to all the universities in Davie and lots of shopping and dining around. 2 assigned parking spaces and plenty of guest parking! Low HOA! Pet friendly! It’s absolutely a must see!
Sold for $365,000
$365,000
4206 SW 70th Terrace #4206, Davie, FL 33314
2beds
1,328sqft
Townhouse
Built in 1986
-- sqft lot
$361,000 Zestimate®
$275/sqft
$2,401 Estimated rent
Home value
$361,000
$339,000 - $383,000
$2,401/mo
Zestimate® history
Owner options
List your home for rent
$2,401/mo
Rent Zestimate®
Find your next renter with Zillow Rental Manager. Plus, with online applications, you can quickly screen prospective tenants – for free.
$2,401/mo
Rent Zestimate®
Refinance and save
$2,895/mo
Est. payment
Refinancing to a lower rate could help reduce your monthly payments and save thousands over the life of the loan.
$2,895/mo
Est. payment
Explore your selling options
Work with a Zillow partner agent
Leverage their expertise and Zillow's premium Showcase listings to get your home seen by more buyers.
Get startedList with your own agent
Get your home in front of millions of buyers by listing it on Zillow.
Learn how to do itSell it yourself
Take full control of how buyers see your home on Zillow by listing For Sale by Owner (FSBO).
List your homeWhat's special
Zillow last checked:
Listing updated:
Listed by:
Avivit Y Gino 954-608-2574,
United Realty Group Inc
Bought with:
Lourdes E Maestres, 3224157
Compass Florida, LLC
Evan Kessler, 3224157
Compass Florida, LLC
Source: BeachesMLS,MLS#: F10431272 Originating MLS: BeachesMLS
Originating MLS: BeachesMLSFacts & features
Interior
Bedrooms & bathrooms
- Bedrooms: 2
- Bathrooms: 2
- Full bathrooms: 1
- 1/2 bathrooms: 1
- Main level bathrooms: 1
- Main level bedrooms: 1
Heating
- Central, Electric
Cooling
- Central Air, Ceiling Fan(s), Electric
Appliances
- Included: Dryer, Dishwasher, Electric Range, Gas Range, Microwave, Oven, Refrigerator, Water Softener, Water Heater, Water Purifier, Washer
Features
- Entrance Foyer, High Ceilings, Living/Dining Room, Main Level Primary, Split Bedrooms, Separate Shower, Upper Level Primary
- Flooring: Ceramic Tile, Other
- Has fireplace: Yes
Interior area
- Total structure area: 1,328
- Total interior livable area: 1,328 sqft
Property
Parking
- Parking features: Assigned, Guest
- Details: CarportSpaces:0.00
Features
- Entry location: First Floor Entry,Foyer Entry,Split Bedroom,Volume
- Patio & porch: Porch, Screened, Balcony
- Exterior features: Balcony, Outdoor Living Area, Porch
- Pool features: Association
- Fencing: Fenced
- Has view: Yes
- View description: Garden
Details
- Parcel number: 504127260153
- On leased land: Yes
- Lease amount: $0
Construction
Type & style
- Home type: Townhouse
- Architectural style: Other
- Property subtype: Townhouse
Materials
- Block
Condition
- Resale
- New construction: No
- Year built: 1986
Community & HOA
Community
- Features: Home Owners Association
- Security: Security Fence
- Pet deposit fee: $0
- Subdivision: Townhomes at Orange Drive
HOA
- Has HOA: Yes
- Amenities included: Basketball Court, Maintenance Grounds, Playground, Pool, Parking
- Services included: Common Areas, Legal/Accounting, Maintenance Grounds, Maintenance Structure, Pool(s), Recreation Facilities, Roof
- HOA fee: $350 monthly
- Second HOA fee: $350 monthly
Location
- Region: Davie
Financial & listing details
- Price per square foot: $275/sqft
- Tax assessed value: $295,020
- Annual tax amount: $4,104
- Date on market: 3/27/2024
- Cumulative days on market: 5 days
- Listing terms: Cash,Conventional,FHA
Price history
| Date | Event | Price |
|---|---|---|
| 4/29/2024 | Sold | $365,000+43.7%$275/sqft |
Source:  BeachesMLS #F10431272 Report a problem BeachesMLS #F10431272 Report a problem | ||
| 4/8/2021 | Sold | $254,000+1.6%$191/sqft |
Source:  MIAMI #A11004642 Report a problem MIAMI #A11004642 Report a problem | ||
| 3/8/2021 | Pending sale | $250,000$188/sqft |
Source: MIAMI #A11004642 Report a problem | ||
| 2/27/2021 | Listed for sale | $250,000$188/sqft |
Source: MIAMI #A11004642 Report a problem | ||
Public tax history
Tax history is unavailable.
Neighborhood: 33314
Nearby homes
- $314,9002 bd2 ba1.3k sqft4204 SW 70th Ter, Fort Lauderdale, FL 33314Off Market
- $363,3003 bd2 ba1.1k sqft4210 SW 70th Ter, Davie, FL 33314Off Market
- $345,6003 bd2 ba1.1k sqft4202 SW 70th Ter, Davie, FL 33314Off Market
- $354,7003 bd2 ba1.1k sqft4200 SW 70th Ter, Davie, FL 33314Off Market
- $339,1003 bd3 ba1.3k sqft4200 SW 70th Ter #4200, Fort Lauderdale, FL 33314Off Market
- $489,0004 bd2 ba1.6k sqft4171 SW 70th Ter, Davie, FL 33314Off Market
- $513,0003 bd3 ba1.3k sqft4190 SW 70th Ter, Davie, FL 33314Sold
- $332,9002 bd2 ba1.1k sqft4228 SW 70th Ter #1405, Davie, FL 33314Off Market
Nearby schools
GreatSchools rating
- 4/10Davie Elementary SchoolGrades: PK-5Distance: 0.3 mi
- 5/10Driftwood Middle SchoolGrades: 6-8Distance: 2.5 mi
- 2/10Hollywood Hills High SchoolGrades: 9-12Distance: 3.1 mi
Schools provided by the listing agent
- Elementary: Davie
- Middle: Driftwood
- High: Hollywood Hills
Source: BeachesMLS. This data may not be complete. We recommend contacting the local school district to confirm school assignments for this home.
Get a cash offer in 3 minutes
Find out how much your home could sell for in as little as 3 minutes with a no-obligation cash offer.
Estimated market value
$361,000
Get a cash offer in 3 minutes
Find out how much your home could sell for in as little as 3 minutes with a no-obligation cash offer.
Estimated market value
$361,000
- Florida
- Broward County
- Davie
- 33314
- 4206 SW 70th Terrace Unit 4206
Nearby cities
Nearby neighborhoods
Nearby zip codes
Other Davie Topics
