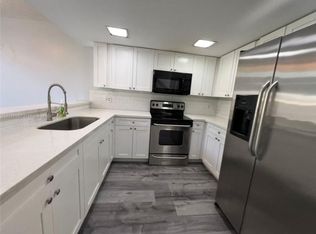
Welcome to this beautifully updated townhome in the heart of Davie! Featuring vaulted ceilings, an open concept layout, and abundant natural light, this home offers a spacious and inviting feel. The updated kitchen boasts white shaker cabinets, granite countertops, stainless steel appliances, and a breakfast bar overlooking the living area. Enjoy the screened in patio with no rear neighbors, providing extra privacy and peaceful tropical views. Updated bathrooms, ample storage, and a move in ready interior complete the home. The association is also scheduled to install a brand new roof and repaint the exterior, adding even more value and curb appeal. Amenities include a pool, tennis courts, and a playground. Conveniently located near NSU, Broward College, FLL airport, dining, and shopping.
For sale
Price cut: $10K (8/23)
$355,000
4206 SW 70TH Terrace #4206, Davie, FL 33314
2beds
1,328sqft
Townhouse
Built in 1986
802 Square Feet Lot
$348,500 Zestimate®
$267/sqft
$445/mo HOA
What's special
- 38 days
- 212
- 22
Zillow last checked:
Listing updated:
Listed by:
Evan Kessler 561-716-6065,
Charles Rutenberg Realty FTL
Source: BeachesMLS,MLS#: B26056283
Originating MLS: BeachesMLS
Facts & features
Interior
Bedrooms & bathrooms
- Bedrooms: 2
- Bathrooms: 2
- Full bathrooms: 1
- 1/2 bathrooms: 1
- Main level bathrooms: 1
- Main level bedrooms: 1
Heating
- Central, Electric
Cooling
- Central Air, Ceiling Fan(s), Electric
Appliances
- Included: Dryer, Dishwasher, Electric Range, Disposal, Ice Maker, Microwave, Range, Refrigerator, Washer
- Laundry: Inside, In Hall
Features
- Entrance Foyer, High Ceilings, Living/Dining Room, Split Bedrooms, Separate Shower, Upper Level Primary, Vaulted Ceiling(s)
- Flooring: Ceramic Tile, Other, Tile, Wood
- Has fireplace: No
Interior area
- Total structure area: 1,344
- Total interior livable area: 1,328 sqft
Video & virtual tour
Property
Parking
- Total spaces: 2
- Parking features: Assigned, Guest, Open
- Uncovered spaces: 2
Accessibility
- Accessibility features: None
Features
- Levels: Two
- Stories: 2
- Entry location: First Floor Entry
- Patio & porch: Patio, Porch, Screened
- Exterior features: Outdoor Living Area, Porch
- Pool features: Association
- Fencing: Back Yard
- Has view: Yes
- View description: Garden
Lot
- Size: 802 Square Feet
- Features: < 1/4 Acre
Details
- Parcel number: 504127260153
- Zoning: RM-10
- Special conditions: Standard
Construction
Type & style
- Home type: Townhouse
- Architectural style: Other
- Property subtype: Townhouse
Materials
- Block, Stucco
- Roof: Shingle
Condition
- Resale
- New construction: No
- Year built: 1986
Utilities & green energy
- Sewer: Public Sewer
- Water: Public
- Utilities for property: None
Community & HOA
Community
- Features: Home Owners Association
- Pet deposit fee: $100
- Subdivision: GLEN EDEN AT DAVIE
HOA
- Has HOA: Yes
- Amenities included: Basketball Court, Maintenance Grounds, Playground, Pool, Parking
- Services included: Common Areas, Maintenance Grounds, Maintenance Structure, Pool(s)
- HOA fee: $445 monthly
Location
- Region: Davie
Financial & listing details
- Price per square foot: $267/sqft
- Tax assessed value: $339,260
- Annual tax amount: $6,742
- Date on market: 7/24/2026
- Cumulative days on market: 38 days
- Listing terms: Cash,Conventional,FHA,VA Loan
Estimated market value
$348,500
$331,000 - $366,000
$2,515/mo
Price history
| Date | Event | Price |
|---|---|---|
| 8/23/2026 | Price change | $355,000-2.7%$267/sqft |
Source: | ||
| 7/24/2026 | Listed for sale | $365,000$275/sqft |
Source: | ||
| 4/29/2024 | Sold | $365,000+43.7%$275/sqft |
Source: | ||
| 4/8/2021 | Sold | $254,000+1.6%$191/sqft |
Source: | ||
| 3/8/2021 | Pending sale | $250,000$188/sqft |
Source: | ||
| 2/27/2021 | Listed for sale | $250,000+155.1%$188/sqft |
Source: | ||
| 9/26/2001 | Sold | $98,000+40%$74/sqft |
Source: Public Record Report a problem | ||
| 4/11/2000 | Sold | $70,000$53/sqft |
Source: Public Record Report a problem | ||
Public tax history
| Year | Property taxes | Tax assessment |
|---|---|---|
| 2025 | $6,742 +5.9% | $339,260 +6.3% |
| 2024 | $6,364 +55.1% | $319,120 +32% |
| 2023 | $4,104 +8.4% | $241,720 +3% |
| 2022 | $3,786 -9.8% | $234,680 +11.4% |
| 2021 | $4,196 +139.8% | $210,580 +71.9% |
| 2020 | $1,750 +1.5% | $122,480 +2.3% |
| 2019 | $1,723 | $119,730 +1.9% |
| 2018 | $1,723 +3.9% | $117,500 +2.1% |
| 2017 | $1,658 +3.3% | $115,090 +2.1% |
| 2016 | $1,605 +1.7% | $112,730 +0.7% |
| 2015 | $1,578 -0.4% | $111,950 +0.8% |
| 2014 | $1,584 -0.4% | $111,070 +1.5% |
| 2013 | $1,590 +5.8% | $109,430 +1% |
| 2012 | $1,503 +1.2% | $108,350 -5.9% |
| 2011 | $1,486 -1.9% | $115,180 +8.9% |
| 2010 | $1,514 +2.9% | $105,780 +1.1% |
| 2009 | $1,472 +4.8% | $104,640 +0.1% |
| 2008 | $1,405 -15.7% | $104,540 +3% |
| 2007 | $1,667 -5.3% | $101,500 +2.5% |
| 2006 | $1,762 | $99,030 +3% |
| 2005 | -- | $96,150 +3% |
| 2004 | $1,720 -24.4% | $93,350 +1.9% |
| 2003 | $2,273 +15.5% | $91,610 +18.1% |
| 2002 | $1,968 +90.8% | $77,540 +19.5% |
| 2001 | $1,032 -38.5% | $64,870 |
| 2000 | $1,677 | -- |
Find assessor info on the county website
Monthly payment
Est. payment
Payment breakdown
Explore the cost of this home by adjusting the details. Changes won't be saved.Climate risks
Neighborhood: 33314
Nearby schools
Schools provided by the listing agent
- Elementary: Davie
- Middle: Driftwood
- High: Hollywood Hills
Source: BeachesMLS. This data may not be complete. We recommend contacting the local school district to confirm school assignments for this home.


