Skip main navigation
Closed
Street View
  • Listing Provided by: Keller Williams Pinnacle
    Bought with: Judy Dempcy Homes Powered by KW Pinnacle
    $419,220

    4206 Silchar Club Ct, O'Fallon, IL 62269

    4beds
    2,609sqft
    Single Family Residence
    Built in 2002
    0.26 Acres Lot
    $426,400 Zestimate®
    $161/sqft
    $2,698 Estimated rent

    Home value

    $426,400

    $384,000 - $473,000

    $2,698/mo

    Zestimate® history
    Loading
    Loading...

    Owner options

    List your home for rent

    $2,698/mo

    Rent Zestimate®

    Find your next renter with Zillow Rental Manager. Plus, with online applications, you can quickly screen prospective tenants – for free.

    Learn more

    $2,698/mo

    Rent Zestimate®

    Refinance and save

    $3,155/mo

    Est. payment

    Refinancing to a lower rate could help reduce your monthly payments and save thousands over the life of the loan.

    See today's rates

    $3,155/mo

    Est. payment

    Explore your selling options

    Work with a Zillow partner agent

    Leverage their expertise and Zillow's premium Showcase listings to get your home seen by more buyers.

    Get started

    List with your own agent

    Get your home in front of millions of buyers by listing it on Zillow.

    Learn how to do it

    Sell it yourself

    Take full control of how buyers see your home on Zillow by listing For Sale by Owner (FSBO).

    List your home

    What's special

    Newly fenced spacious backyardBreakfast nookBright spacesLarge kitchen islandQuiet cul-de-sacBright connected homeOpen family room
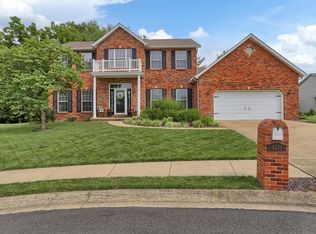
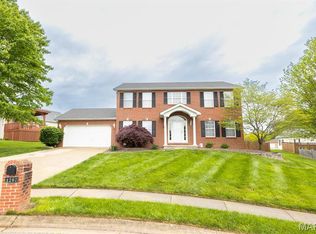
    Welcome to 4206 Silchar Club Court in O’Fallon, Illinois, tucked on a quiet cul-de-sac where the pace feels calmer the moment you turn in. Step inside a bright, connected home designed for real life, with natural light, a smart layout, and spaces that invite people to gather, whether that's around the fireplace or wherever snacks are located. The heart of the home is the open family room and breakfast nook, anchored by a large kitchen island that naturally becomes the command center for meals, homework, coffee, and “tell me everything that happened today” conversations. The layout keeps everyone connected while still giving room to spread out. All bedrooms are upstairs, offering a clear separation between living space and downtime, and the upstairs laundry in the hallway is a true quality-of-life upgrade (because carrying baskets up and down stairs is a workout nobody requested). Out back, enjoy a newly fenced, spacious backyard with room to relax, play, garden, grill, and host the kind of gatherings that turn into traditions under the pergola. And the location delivers daily convenience with fun built in: parks and trails nearby, community events at local farms and outdoor venues, plus easy access to weekend adventures. When you want great food and a great latte, June’s Cafe is right across the street, and you’re also close to Downtown O’Fallon and Downtown Belleville for dining, charm, and seasonal events. With schools minutes away, shopping including the Target area nearby, quick highway access, practical perks are covered too, including an easy commute to Scott Air Force Base, with St. Louis reachable in under 40 minutes. If you’re looking for a home with strong flow, bright spaces, a backyard that can handle both play and parties, and a neighborhood vibe that feels welcoming from day one, this is the one. Schedule your private showing today and come see how good family life can feel at 4206 Silchar Club Court!

    Zillow last checked:

    Listing updated:

    Listing Provided by:

    Lance Merrick 727-488-7177,

    Keller Williams Pinnacle

    Bought with:

    Rob L Cole, 471.020181

    Judy Dempcy Homes Powered by KW Pinnacle

    Source: MARIS,MLS#: 25081948MLS LogoOriginating MLS: St. Louis Association of REALTORS

    Facts & features

    Interior

    Bedrooms & bathrooms
    • Bedrooms: 4
    • Bathrooms: 3
    • Full bathrooms: 2
    • 1/2 bathrooms: 1
    • Main level bathrooms: 1
    Primary bedroom
    • Features: Floor Covering: Carpeting
    • Level: Second
    • Area: 243.6
    • Dimensions: 13.92x17.5
    Bedroom 2
    • Features: Floor Covering: Carpeting
    • Level: Second
    • Area: 163.57
    • Dimensions: 12.66x12.92
    Bedroom 3
    • Features: Floor Covering: Carpeting
    • Level: Second
    • Area: 177.82
    • Dimensions: 11.66x15.25
    Bedroom 4
    • Features: Floor Covering: Carpeting
    • Level: Second
    • Area: 146.25
    • Dimensions: 11.25x13
    Primary bathroom
    • Features: Floor Covering: Ceramic Tile
    • Level: Second
    • Area: 107.43
    • Dimensions: 9.92x10.83
    Bathroom
    • Level: Main
    • Dimensions: x7.2
    Bathroom 2
    • Features: Floor Covering: Ceramic Tile
    • Level: Second
    • Area: 55.02
    • Dimensions: 5.08x10.83
    Breakfast room
    • Features: Floor Covering: Luxury Vinyl Plank
    • Level: Main
    • Area: 206.57
    • Dimensions: 11.92x17.33
    Dining room
    • Features: Floor Covering: Luxury Vinyl Plank
    • Level: Main
    • Area: 184.6
    • Dimensions: 14.2x13
    Family room
    • Features: Floor Covering: Luxury Vinyl Plank
    • Level: Main
    • Area: 271.08
    • Dimensions: 17.58x15.42
    Kitchen
    • Features: Floor Covering: Luxury Vinyl Plank
    • Level: Main
    • Area: 146.49
    • Dimensions: 9.5x15.42
    Laundry
    • Level: Second
    • Area: 32.07
    • Dimensions: 5.5x5.83
    Living room
    • Features: Floor Covering: Luxury Vinyl Plank
    • Level: Main
    • Area: 179.4
    • Dimensions: 13.8x13
    Heating
    • Forced Air, Natural Gas
    Cooling
    • Central Air, Electric
    Appliances
    • Included: Dishwasher, Disposal, Microwave, Range, Refrigerator, Gas Water Heater
    • Laundry: Main Level
    Features
    • Ceiling Fan(s), Double Vanity, Eat-in Kitchen, Entrance Foyer, Granite Counters, High Ceilings, Kitchen Island, Kitchen/Dining Room Combo, Pantry, Recessed Lighting, Separate Dining, Separate Shower, Shower, Tub, Walk-In Closet(s)
    • Flooring: Carpet, Ceramic Tile, Hardwood
    • Doors: Sliding Doors, Storm Door(s)
    • Basement: Storage Space,Unfinished
    • Number of fireplaces: 1
    • Fireplace features: Family Room
    Interior area
    • Total structure area: 2,609
    • Total interior livable area: 2,609 sqft
    • Finished area above ground: 2,609

    Property

    Parking
    • Total spaces: 6
    • Parking features: Driveway, Garage, Garage Door Opener, Garage Faces Front, On Street
    • Garage spaces: 2
    • Has uncovered spaces: Yes
    Features
    • Levels: Two
    • Patio & porch: Covered, Patio, See Remarks
    • Exterior features: Garden
    • Fencing: Wood
    Lot
    • Size: 0.26 Acres
    • Features: Cul-De-Sac
    Details
    • Parcel number: 0905.0306010
    • Special conditions: Standard

    Construction

    Type & style
    • Home type: SingleFamily
    • Architectural style: Other,Traditional
    • Property subtype: Single Family Residence
    Materials
    • Brick Veneer, Vinyl Siding
    • Roof: Architectural Shingle
    Condition
    • Year built: 2002

    Utilities & green energy

    • Electric: Ameren
    • Sewer: Public Sewer
    • Water: Public
    • Utilities for property: Natural Gas Available

    Community & neighborhood

    Location
    • Region: Ofallon
    • Subdivision: Keswick Place

    HOA & financial

    HOA
    • Has HOA: Yes
    • HOA fee: $220 annually
    • Amenities included: Other
    • Services included: Other
    • Association name: Pinnacle HOA Management

    Other

    Other facts
    • Listing terms: Cash,Conventional,FHA,VA Loan

    Price history

    DateEventPrice
    2/19/2026Sold$419,220+2.3%$161/sqft
    Source: MARIS #25081948 Report a problem
    1/13/2026Pending sale$409,900$157/sqft
    Source: MARIS #25081948 Report a problem
    1/10/2026Listed for sale$409,900+13.9%$157/sqft
    Source: MARIS #25081948 Report a problem
    6/6/2023Sold$360,000+5.9%$138/sqft
    Source: MARIS #23014403 Report a problem
    4/10/2023Contingent$339,900$130/sqft
    Source: MARIS #23014403 Report a problem
    4/6/2023Listed for sale$339,900+23.6%$130/sqft
    Source: MARIS #23014403 Report a problem
    8/10/2020Sold$275,000+0%$105/sqft
    Source: Public Record Report a problem
    7/6/2020Pending sale$274,900$105/sqft
    Source: RE/MAX Preferred #20039678 Report a problem
    7/2/2020Price change$274,900-1.8%$105/sqft
    Source: RE/MAX Preferred #20039678 Report a problem
    6/24/2020Price change$279,900-1.8%$107/sqft
    Source: RE/MAX Preferred #20039678 Report a problem
    6/17/2020Price change$284,900-1.7%$109/sqft
    Source: RE/MAX Preferred #20039678 Report a problem
    6/10/2020Listed for sale$289,900+60.6%$111/sqft
    Source: RE/MAX Preferred #20039678 Report a problem
    10/15/2015Sold$180,500-34.3%$69/sqft
    Source: Public Record Report a problem
    8/1/2010Listing removed$274,900$105/sqft
    Source: Coldwell Banker Nester #2812814 Report a problem
    7/19/2009Price change$274,900+2.2%$105/sqft
    Source: Coldwell Banker Nester #2812814 Report a problem
    4/26/2009Price change$269,000-2.1%$103/sqft
    Source: Listhub #2903392 Report a problem
    12/10/2008Listed for sale$274,900+11.3%$105/sqft
    Source: Listhub #2903392 Report a problem
    8/16/2005Sold$247,000+12.3%$95/sqft
    Source: Public Record Report a problem
    9/18/2002Sold$220,000$84/sqft
    Source: Public Record Report a problem

    Public tax history

    YearProperty taxesTax assessment
    2024$8,204 +14.7%$110,664 +10.3%
    2023$7,151 +4.6%$100,290 +7.4%
    2022$6,835 +0.2%$93,414 +6.3%
    2021$6,825 -3.1%$87,844 +2.6%
    2020$7,043 -4.3%$85,651 -2.9%
    2019$7,361 +1.8%$88,215 +2.9%
    2018$7,235 +2.3%$85,695 +4.9%
    2017$7,071 $81,671 +1.9%
    2016$7,071 +3.5%$80,116 -1.2%
    2014$6,830 +7.9%$81,077 -1.3%
    2013$6,328 $82,170 -1.2%
    2012-- $83,160 -1.6%
    2011-- $84,477 -1.2%
    2010-- $85,529
    2009-- $85,529 +1.1%
    2008-- $84,624 +6.8%
    2006-- $79,267 +6.6%
    2005$5,210 +7.1%$74,373 +5.3%
    2004$4,864 $70,656 +6%
    2003-- $66,670 +18575.1%
    2002-- $357 +6.9%
    2001-- $334 +3.4%
    2000-- $323

    Find assessor info on the county website

    Neighborhood: 62269

    Nearby schools

    GreatSchools rating
    Schools provided by the listing agent
    • Elementary: Shiloh Village Dist 85
    • Middle: Shiloh Village Dist 85
    • High: Ofallon

    Source: MARIS. This data may not be complete. We recommend contacting the local school district to confirm school assignments for this home.

    Get a cash offer in 3 minutes
    Find out how much your home could sell for in as little as 3 minutes with a no-obligation cash offer.
    Estimated market value
    $426,400
    Get a cash offer in 3 minutes
    Find out how much your home could sell for in as little as 3 minutes with a no-obligation cash offer.
    Estimated market value
    $426,400