Welcome to this beautifully designed twin home, a property that combines modern living with comfort and convenience. This spacious home boasts 2,106 square feet of living space, perfectly suited for a variety of lifestyles, whether you're downsizing, seeking a family-friendly environment, or simply looking for a place with room to grow.
As you step inside, you'll be greeted by an inviting layout that features three bedrooms and 2.5 bathrooms. The main floor is thoughtfully designed with a primary suite that includes a walk-in closet, linen closet, dual sink vanity, private bath, and toilet area for your convenience and privacy. Additionally, the main floor hosts the laundry facilities, making daily chores a breeze.
The heart of this home is undoubtedly its kitchen, equipped with a walk-in pantry and stunning quartz countertops that are both beautiful and durable. Adjacent to the kitchen is a cozy living area complete with vaulted ceilings and a fireplace, setting the perfect scene for relaxation and entertainment. The living area extends outdoors to a patio space ideal for gatherings or quiet moments alike.
Upstairs, two spacious secondary bedrooms offer private vanities and share a bath and toilet area, ensuring comfort and privacy for everyone. A versatile loft area provides additional space for leisure.
Not to be overlooked is the oversized two-car garage providing ample storage and parking solutions. This property's thoughtful design and attention to detail make it an exceptional choice for those seeking quality living in a desirable location.
Sold
Price Unknown
4206 Silver Blvd, Bismarck, ND 58503
3beds
2,106sqft
Townhouse
Built in 2024
8,712 Square Feet Lot
$-- Zestimate®
$--/sqft
$2,734 Estimated rent
Home value
Not available
Estimated sales range
Not available
$2,734/mo
Zestimate® history
Owner options
List your home for rent
$2,734/mo
Rent Zestimate®
Find your next renter with Zillow Rental Manager. Plus, with online applications, you can quickly screen prospective tenants – for free.
$2,734/mo
Rent Zestimate®
Refinance and save
Refinancing to a lower rate could help reduce your monthly payments and save thousands over the life of the loan.
Explore your selling options
Work with a Zillow partner agent
Leverage their expertise and Zillow's premium Showcase listings to get your home seen by more buyers.
Get startedList with your own agent
Get your home in front of millions of buyers by listing it on Zillow.
Learn how to do itSell it yourself
Take full control of how buyers see your home on Zillow by listing For Sale by Owner (FSBO).
List your homeWhat's special
Zillow last checked:
Listing updated:
Listed by:
JAMIE SCHMIDT 701-223-3030,
TRADEMARK REALTY
Bought with:
AMY D HULLET, 7214
CENTURY 21 Morrison Realty
Source: Great North MLS,MLS#: 4013697
Facts & features
Interior
Bedrooms & bathrooms
- Bedrooms: 3
- Bathrooms: 3
- Full bathrooms: 1
- 3/4 bathrooms: 1
- 1/2 bathrooms: 1
Heating
- Forced Air
Cooling
- Central Air
Appliances
- Included: Dishwasher, Gas Range, Microwave Hood, Range
- Laundry: Main Level
Features
- Main Floor Bedroom, Pantry, Walk-In Closet(s)
- Flooring: Vinyl, Carpet, Laminate
- Basement: Concrete,None
- Number of fireplaces: 1
- Fireplace features: Electric
Interior area
- Total structure area: 2,106
- Total interior livable area: 2,106 sqft
- Finished area above ground: 2,106
- Finished area below ground: 0
Property
Parking
- Total spaces: 2
- Parking features: Garage
- Garage spaces: 2
Features
- Levels: Two
- Stories: 2
- Patio & porch: Patio
- Exterior features: Rain Gutters
Lot
- Size: 8,712 Square Feet
- Dimensions: 60 x 150
- Features: Sprinklers In Rear, Sprinklers In Front, Landscaped, Level
Details
- Parcel number: 2275004156
Construction
Type & style
- Home type: Townhouse
- Property subtype: Townhouse
Materials
- Vinyl Siding
- Foundation: Slab
- Roof: Asphalt
Condition
- New Construction
- New construction: Yes
- Year built: 2024
Utilities & green energy
- Sewer: Public Sewer
- Water: Public
- Utilities for property: Sewer Connected, Water Connected, Electricity Connected, Natural Gas Available
Community & HOA
Community
- Security: Smoke Detector(s)
- Subdivision: Silver Ranch
Location
- Region: Bismarck
Financial & listing details
- Tax assessed value: $43,500
- Annual tax amount: $413
- Date on market: 5/30/2024
- Electric utility on property: Yes
Price history
| Date | Event | Price |
|---|---|---|
| 7/12/2024 | Sold | -- |
Source: Great North MLS #4013697 Report a problem | ||
| 7/4/2024 | Pending sale | $439,900$209/sqft |
Source: Great North MLS #4013697 Report a problem | ||
| 5/30/2024 | Price change | $439,900+1.1%$209/sqft |
Source: Great North MLS #4013697 Report a problem | ||
| 3/22/2024 | Listed for sale | $434,900$207/sqft |
Source: Stoneshire Builders Report a problem | ||
Public tax history
| Year | Property taxes | Tax assessment |
|---|---|---|
| 2023 | $3,028 +17.1% | -- |
| 2022 | $2,585 +0.1% | $21,750 +8.8% |
| 2021 | $2,583 | $20,000 +6.7% |
| 2020 | -- | $18,750 +36.4% |
| 2019 | -- | $13,750 |
Find assessor info on the county website
Neighborhood: 58503
Nearby homes
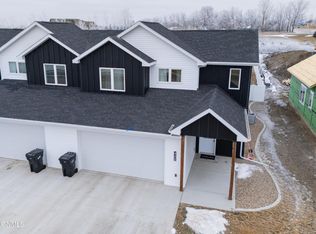
- $--3 bd3 ba2.1k sqft4208 Silver Blvd, Bismarck, ND 58503Sold
- $432,1003 bd2 ba1k sqft4202 Silver Blvd, Bismarck, ND 58503Off Market
- $43,500-- bd-- ba-- sqft4210 Silver Blvd, Bismarck, ND 58503Off Market
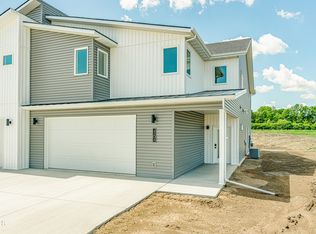
- $--3 bd3 ba2.5k sqft4204 Silver Blvd, Bismarck, ND 58503Sold
- $40,000-- bd-- ba-- sqft4124 Silver Blvd, Bismarck, ND 58503Off Market
- $---- bd-- ba-- sqft4214 Silver Blvd, Bismarck, ND 58503Sold
- $427,0003 bd3 ba2.5k sqft4120 Silver Blvd, Bismarck, ND 58503Off Market
- $490,0003 bd3 ba2.5k sqft4126 Silver Blvd, Bismarck, ND 58503Off Market
Nearby schools
GreatSchools rating
- 7/10Silver Ranch Elementary SchoolGrades: K-5Distance: 0.3 mi
- 6/10Simle Middle SchoolGrades: 6-8Distance: 3.6 mi
- 5/10Legacy High SchoolGrades: 9-12Distance: 1.7 mi
- North Dakota
- Burleigh County
- Bismarck
- 58503
- 4206 Silver Blvd
Nearby cities
Nearby zip codes
Other Bismarck Topics
