Skip main navigation
Sold for $771,100
  • $771,100

    4206 Sonia Ct, Alexandria, VA 22309

    4beds
    3,060sqft
    Single Family Residence
    Built in 2003
    3,204 Square Feet Lot
    $831,500 Zestimate®
    $252/sqft
    $4,036 Estimated rent

    Home value

    $831,500

    $790,000 - $873,000

    $4,036/mo

    Zestimate® history
    Loading
    Loading...

    Owner options

    List your home for rent

    $4,036/mo

    Rent Zestimate®

    Find your next renter with Zillow Rental Manager. Plus, with online applications, you can quickly screen prospective tenants – for free.

    Learn more

    $4,036/mo

    Rent Zestimate®

    Refinance and save

    $4,954/mo

    Est. payment

    Refinancing to a lower rate could help reduce your monthly payments and save thousands over the life of the loan.

    See today's rates

    $4,954/mo

    Est. payment

    Explore your selling options

    Work with a Zillow partner agent

    Leverage their expertise and Zillow's premium Showcase listings to get your home seen by more buyers.

    Get started

    List with your own agent

    Get your home in front of millions of buyers by listing it on Zillow.

    Learn how to do it

    Sell it yourself

    Take full control of how buyers see your home on Zillow by listing For Sale by Owner (FSBO).

    List your home

    What's special

    Historic sitesLaundry roomHall bathPrimary bedroom suiteCommunal outdoor space
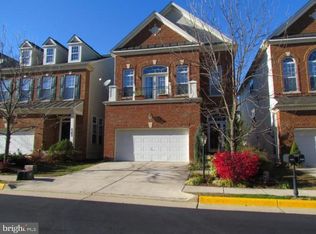
    Deceptively large, beautifully kept 20-year old single family home with so many great features! Hardwood on main level, two fireplaces, including one in the bright second family room on an upper level. Kitchen with yards of cabinets open to breakfast- and family room that opens to the outdoors. Primary bedroom suite with three (!) walk-in closets and an adjacent home office. Bedroom level laundry room. Three more large bedrooms and a hall bath on the top level. Lots of closets, storage and extra spaces all over. Low-maintenance, fenced-in private backyard and patio. Communal outdoor space at the end of the court. Easy access to numerous public parks and trails, stores, services, restaurants, schools, boating, historic sites, Ft Belvoir workplaces, US-1 and GW Parkway. One block to bus stops.

    Zillow last checked:

    Listing updated:

    Listed by:

    Catarina Bannier 202-487-7177,

    Compass

    Bought with:

    Bob Johnson Jr, 0225188853

    Corcoran McEnearney

    Source: Bright MLS,MLS#: VAFX2136684MLS Logo

    Facts & features

    Interior

    Bedrooms & bathrooms
    • Bedrooms: 4
    • Bathrooms: 3
    • Full bathrooms: 2
    • 1/2 bathrooms: 1
    • Main level bathrooms: 1
    Basement
    • Area: 0
    Heating
    • Forced Air, Natural Gas
    Cooling
    • Central Air, Electric
    Appliances
    • Included: Microwave, Dishwasher, Disposal, Oven/Range - Gas, Refrigerator, Washer, Dryer, Gas Water Heater
    Features
    • Family Room Off Kitchen, Breakfast Area, Kitchen Island, Kitchen - Table Space, Dining Area, Primary Bath(s), Upgraded Countertops, Open Floorplan, 9'+ Ceilings
    • Flooring: Hardwood, Ceramic Tile, Carpet, Wood
    • Windows: Palladian, Window Treatments
    • Has basement: No
    • Number of fireplaces: 2
    • Fireplace features: Gas/Propane, Glass Doors
    Interior area
    • Total structure area: 3,060
    • Total interior livable area: 3,060 sqft
    • Finished area above ground: 3,060
    • Finished area below ground: 0

    Property

    Parking
    • Total spaces: 4
    • Parking features: Garage Door Opener, Attached, Driveway
    • Attached garage spaces: 2
    • Uncovered spaces: 2
    Accessibility
    • Accessibility features: None
    Features
    • Levels: Four
    • Stories: 4
    • Patio & porch: Patio
    • Exterior features: Street Lights, Sidewalks
    • Pool features: None
    • Fencing: Full
    • Has view: Yes
    • View description: Garden
    Lot
    • Size: 3,204 Square Feet
    • Features: Private, Rear Yard
    Details
    • Additional structures: Above Grade, Below Grade
    • Parcel number: 1013 32 0022
    • Zoning: 308
    • Special conditions: Standard

    Construction

    Type & style
    • Home type: SingleFamily
    • Architectural style: Colonial
    • Property subtype: Single Family Residence
    Materials
    • Brick Front
    • Foundation: Other
    • Roof: Composition
    Condition
    • New construction: No
    • Year built: 2003

    Utilities & green energy

    • Sewer: Public Sewer
    • Water: Public

    Community & HOA

    Community
    • Security: Electric Alarm
    • Subdivision: Mount Zephyr Commons
    HOA
    • Has HOA: Yes
    • Amenities included: Common Grounds, Jogging Path
    • Services included: Maintenance Grounds, Management, Insurance, Reserve Funds, Road Maintenance
    • HOA fee: $150 monthly
    • HOA name: MOUNT ZEPHYR
    Location
    • Region: Alexandria

    Financial & listing details

    • Price per square foot: $252/sqft
    • Tax assessed value: $737,180
    • Annual tax amount: $8,429
    • Date on market: 7/14/2023
    • Listing agreement: Exclusive Right To Sell
    • Ownership: Fee Simple

    Price history

    DateEventPrice
    8/14/2023Sold$771,100+5.8%$252/sqft
    Source: Bright MLS #VAFX2136684 Report a problem
    7/18/2023Pending sale$729,000$238/sqft
    Source: Bright MLS #VAFX2136684 Report a problem
    7/14/2023Listed for sale$729,000+12.2%$238/sqft
    Source: Bright MLS #VAFX2136684 Report a problem
    9/22/2020Sold$650,000+5%$212/sqft
    Source: Long & Foster Broker Feed #VAFX1149228_100 Report a problem
    9/8/2020Pending sale$619,000$202/sqft
    Source: Long & Foster Real Estate, Inc. #VAFX1149228 Report a problem
    8/21/2020Listed for sale$619,000+12.5%$202/sqft
    Source: Long & Foster Real Estate, Inc. #VAFX1149228 Report a problem
    7/30/2014Sold$550,000-9.1%$180/sqft
    Source: Public Record Report a problem
    10/16/2007Sold$605,000-4%$198/sqft
    Source: Public Record Report a problem
    9/7/2004Sold$630,000+27.5%$206/sqft
    Source: Public Record Report a problem
    6/2/2003Sold$494,000$161/sqft
    Source: Public Record Report a problem

    Public tax history

    YearProperty taxesTax assessment
    2025$8,906 -0.2%$770,440
    2024$8,926 +7.3%$770,440 +4.5%
    2023$8,319 +5.8%$737,180 +7.2%
    2022$7,865 $687,820 +7%
    2021-- $642,820 +14.9%
    2020$6,620 +3.4%$559,330 +3.4%
    2019$6,400 $540,760
    2018$6,400 +1.9%$540,760
    2017$6,278 +0.2%$540,760
    2016$6,265 +10.1%$540,760 +6%
    2015$5,692 -4.7%$510,040 -4.9%
    2014$5,970 $536,170 +4.6%
    2013-- $512,610 +4.8%
    2012-- $489,100
    2011-- $489,100 +5.3%
    2010-- $464,560
    2009-- $464,560 -19%
    2008-- $573,260 -9.7%
    2007-- $634,660
    Find assessor info on the county website

    Neighborhood: 22309

    Nearby schools

    GreatSchools rating
    Schools provided by the listing agent
    • Elementary: Woodley Hills
    • Middle: Whitman
    • High: Mount Vernon
    • District: Fairfax County Public Schools

    Source: Bright MLS. This data may not be complete. We recommend contacting the local school district to confirm school assignments for this home.

    Get a cash offer in 3 minutes
    Find out how much your home could sell for in as little as 3 minutes with a no-obligation cash offer.
    Estimated market value
    $831,500
    Get a cash offer in 3 minutes
    Find out how much your home could sell for in as little as 3 minutes with a no-obligation cash offer.
    Estimated market value
    $831,500