Skip main navigation
Sold for $325,000
  • $325,000

    4206 Stepping Stone Dr, Durham, NC 27713

    3beds
    1,327sqft
    Townhouse, Residential
    Built in 2003
    2,178 Square Feet Lot
    $324,900 Zestimate®
    $245/sqft
    $1,795 Estimated rent

    Home value

    $324,900

    $309,000 - $341,000

    $1,795/mo

    Zestimate® history
    Loading
    Loading...

    Owner options

    List your home for rent

    $1,795/mo

    Rent Zestimate®

    Find your next renter with Zillow Rental Manager. Plus, with online applications, you can quickly screen prospective tenants – for free.

    Learn more

    $1,795/mo

    Rent Zestimate®

    Refinance and save

    $2,121/mo

    Est. payment

    Refinancing to a lower rate could help reduce your monthly payments and save thousands over the life of the loan.

    See today's rates

    $2,121/mo

    Est. payment

    Explore your selling options

    Work with a Zillow partner agent

    Leverage their expertise and Zillow's premium Showcase listings to get your home seen by more buyers.

    Get started

    List with your own agent

    Get your home in front of millions of buyers by listing it on Zillow.

    Learn how to do it

    Sell it yourself

    Take full control of how buyers see your home on Zillow by listing For Sale by Owner (FSBO).

    List your home

    What's special

    Cozy gas log fireplaceHardwood floorsThoughtful architectural detailsWalk-in closetWell-appointed en suite bathLight-filled main level
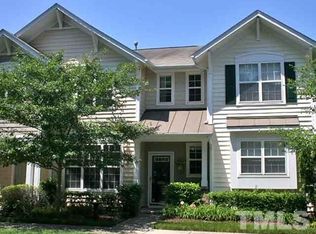
    Welcome to this beautifully maintained three-bedroom, two-and-a-half-bath townhome nestled in the charming, village-like community of Hope Valley Farms in southern Durham. Ideally positioned just minutes from Southpoint Mall, Duke, RTP, and major travel routes, this home offers the perfect balance of convenience and everyday comfort. Step inside to a light-filled main level where hardwood floors and thoughtful architectural details create a warm, inviting atmosphere. The spacious family room, measuring over 15 feet wide, serves as the heart of the home and is anchored by a cozy gas log fireplace. From here, the layout flows effortlessly into the dining area and kitchen, creating one cohesive living space that is ideal for entertaining or simply enjoying daily life. The kitchen is efficiently designed with great functionality, offering ample cabinetry, prep space, and direct access to the outdoor patio. Just beyond, the dining area comfortably accommodates a full-size table and connects seamlessly to the private outdoor space. One of the most unique and desirable features of this home is the private courtyard-style patio tucked between the home and the detached garage. This space offers a true extension of the living area, perfect for al fresco dining, grilling, or relaxing in a quiet, secluded setting. Upstairs, the primary suite provides a peaceful retreat with generous proportions, a walk-in closet, and a well-appointed en suite bath. Two additional bedrooms are thoughtfully positioned on the opposite side of the hallway, offering privacy and flexibility for guests, a home office, or additional living needs. A centrally located laundry area on the second floor adds everyday convenience. Freshly painted with updated lighting throughout, this home also enjoys a serene wooded outlook from the front, providing an added sense of privacy and tranquility. An oversized detached garage offers parking for one car along with valuable additional storage space, a rare and practical feature for townhome living. A move-in ready opportunity in one of Durham's most established and conveniently located communities, this is the kind of home that lives larger than expected and delivers both comfort and functionality in equal measure.

    Zillow last checked:

    Listing updated:

    Listed by:

    Brian Holt 919-247-5110,

    Keller Williams Realty

    Bought with:

    Rachel Elizabeth Weatherspoon, 329813

    CAPITAL TO COAST REALTY COMPANY

    Source: Doorify MLS,MLS#: 10160699MLS Logo

    Facts & features

    Interior

    Bedrooms & bathrooms
    • Bedrooms: 3
    • Bathrooms: 3
    • Full bathrooms: 2
    • 1/2 bathrooms: 1
    Heating
    • Central
    Cooling
    • Central Air
    Appliances
    • Included: Dishwasher, Refrigerator
    Features
    • Flooring: Carpet, Hardwood, Tile
    Interior area
    • Total structure area: 1,327
    • Total interior livable area: 1,327 sqft
    • Finished area above ground: 1,327
    • Finished area below ground: 0

    Property

    Parking
    • Total spaces: 3
    • Parking features: Garage, Open
    • Garage spaces: 1
    • Uncovered spaces: 2
    Features
    • Levels: Two
    • Stories: 2
    • Exterior features: Courtyard
    • Has view: Yes
    Lot
    • Size: 2,178 Square Feet
    Details
    • Parcel number: 0729076937
    • Zoning: PDR
    • Special conditions: Standard

    Construction

    Type & style
    • Home type: Townhouse
    • Architectural style: Craftsman, Traditional
    • Property subtype: Townhouse, Residential
    Materials
    • Vinyl Siding
    • Foundation: Slab
    • Roof: Shingle
    Condition
    • New construction: No
    • Year built: 2003

    Utilities & green energy

    • Sewer: Public Sewer
    • Water: Public

    Community & HOA

    Community
    • Subdivision: Thaxton Place Townhomes
    HOA
    • Has HOA: Yes
    • Services included: Maintenance Grounds
    • HOA fee: $171 monthly
    Location
    • Region: Durham

    Financial & listing details

    • Price per square foot: $245/sqft
    • Tax assessed value: $322,459
    • Annual tax amount: $3,196
    • Date on market: 4/17/2026

    Price history

    DateEventPrice
    6/1/2026Sold$325,000$245/sqft
    Source: Doorify MLS #10160699 Report a problem
    4/22/2026Pending sale$325,000$245/sqft
    Source: Doorify MLS #10160699 Report a problem
    4/17/2026Listed for sale$325,000+104.4%$245/sqft
    Source: Doorify MLS #10160699 Report a problem
    3/30/2026Listing removed$2,500$2/sqft
    Source: Zillow Rentals Report a problem
    11/19/2025Listed for rent$2,500$2/sqft
    Source: Zillow Rentals Report a problem
    4/26/2010Sold$159,000-6.4%$120/sqft
    Source: Public Record Report a problem
    11/10/2009Listing removed$169,900$128/sqft
    Source: Coldwell Banker Howard Perry and Walston #1662149 Report a problem
    7/18/2009Price change$169,900-2.9%$128/sqft
    Source: Coldwell Banker Howard Perry and Walston #1662149 Report a problem
    4/26/2009Listed for sale$174,900+1.7%$132/sqft
    Source: Homes & Land Report a problem
    6/14/2007Sold$172,000+19.4%$130/sqft
    Source: Doorify MLS #930042 Report a problem
    12/12/2003Sold$144,000$109/sqft
    Source: Public Record Report a problem

    Public tax history

    YearProperty taxesTax assessment
    2025$3,197 +26.2%$322,459 +77.5%
    2024$2,534 +9.2%$181,641 +2.6%
    2023$2,319 +2.3%$177,057
    2022$2,266 +0.5%$177,057
    2021$2,256 +2.4%$177,057
    2020$2,202 $177,057
    2019$2,202 $177,057 +13.7%
    2018$2,202 +5%$155,756
    2017$2,097 +3.5%$155,756
    2016$2,027 $155,756 -9.2%
    2015$2,027 -14.7%$171,544
    2014$2,375 $171,544
    2013-- $171,544
    2012-- $171,544
    2011$2,236 +0.4%$171,544
    2010$2,226 +4%$171,544
    2009$2,141 $171,544
    2008$2,141 +25.2%$171,544 +41.7%
    2007$1,710 +1.4%$121,069
    2006$1,685 $121,069
    2005$1,685 +1.4%$121,069
    2004$1,662 $121,069
    Find assessor info on the county website

    Neighborhood: Hope Valley Farms

    Nearby schools

    GreatSchools rating
    Schools provided by the listing agent
    • Elementary: Durham - Murray Massenburg Elementary
    • Middle: Durham - Githens
    • High: Durham - Jordan

    Source: Doorify MLS. This data may not be complete. We recommend contacting the local school district to confirm school assignments for this home.

    Get a cash offer in 3 minutes
    Find out how much your home could sell for in as little as 3 minutes with a no-obligation cash offer.
    Estimated market value
    $324,900
    Get a cash offer in 3 minutes
    Find out how much your home could sell for in as little as 3 minutes with a no-obligation cash offer.
    Estimated market value
    $324,900