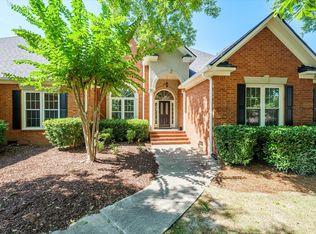
2 Owners Suites. Over 800 Sqr Ft of Storage. Greenbriar School District. XL Bonus Room. Huge Garage. Real Hardwood Floors. 4 Sided Brick. Rocking Chair Front Porch. Fully Fenced Backyard. Large Trex Deck. Professionally Landscaped. 1.28 Acre Corner, Cul de Sac Lot. Sunroom. Freshly Painted. Neighborhood Boat Ramp, Clubhouse, Playground & Tennis Courts.
Did I get your attention? GOOD!
Located in the prestigious River Chase Subdivision, this custom built 3494 sqr ft Colonial home is being offered for the first time!
Pull in the drive, lift the garage door and you will find almost 700 sqr ft of finished garage space that provides ample space for 2 cars (yes, even the big ones), the built in tool bench, the attached shelving plus additional space for storage.
The main level owner's suite features a large walk in closet, real hardwood flooring as well as private access to the backyard/back deck. Owners' en suite features double sinks, recently updated separate shower, separate jet tub and linen storage.
And don't miss the large laundry room, with separate sink, and additional storage.
The Kitchen provides tons of cabinetry, pantry, built in double ovens and center island with prep sink and additional storage.
Enjoy your morning coffee and the beautifully landscaped backyard from the glass sunporch with rear deck access.
Entertain family and friends in the formal dining room beautifully accented with custom wainscoting.
The family room features custom built in cabinets (even more storage), hardwood floors and a gas fireplace.
Need more space on the main level? No problem. The formal living room, adjacent to the family room, could be utilized as designed or provide space for a generously sized home office.
The upper level owner's suite with en suite features 2 sinks and walk in closet.
2 secondary bedrooms are generously sized, both with walk in closets.
3rd full bath features double sinks and separate room for shower/tub.
Did the word STORAGE catch your eye?
When you tour the home, which you should, don't miss the entrance hall closet, double closets located in the hall of the second floor, upstairs bonus room closet as well as the 400 sqr ft + walk in attic.
If you have the eye, 4206 Sutters Court is the canvas you have been looking for! You can't build a home, with this level of quality construction, for this price.
Private showings begin Sunday, September 24 at 2:30 pm.
Sold for $490,000
Zillow last checked:
Listing updated:
Bought with:
Kenneth Lawson, 414933
On The Course Realty, Llc
Source: Hive MLS,MLS#: 98176504 Originating MLS: REALTORS® of Greater Augusta
Originating MLS: REALTORS® of Greater AugustaPrice history
| Date | Event | Price |
|---|---|---|
| 11/28/2023 | Sold | $490,000-5.8%$140/sqft |
Source:  Hive MLS #98176504 Report a problem Hive MLS #98176504 Report a problem | ||
| 10/28/2023 | Contingent | $520,000$149/sqft |
Source:  REALTORS® of Greater Augusta #520864 Report a problem REALTORS® of Greater Augusta #520864 Report a problem | ||
| 10/20/2023 | Price change | $520,000-1%$149/sqft |
Source: REALTORS® of Greater Augusta #520864 Report a problem | ||
| 9/23/2023 | Listed for sale | $525,000$150/sqft |
Source: REALTORS® of Greater Augusta #520864 Report a problem | ||
Sell for more on Zillow
Get a Zillow Showcase℠ listing at no additional cost and you could sell for .
$646,800
2% more
+$12,936
With Zillow Showcase(estimated)
$659,736
