A handsome example of one of the Town of Chevy Chase's best original designs comes to market for the first time in almost 30 years. The main floor shines with generous living and dining spaces that flow easily for both daily living and relaxed entertaining, and the welcoming layout is anchored by newly refinished warm wood floors on three levels. The vintage kitchen is expansive enough to accommodate a happy chef and their helpers. From nearly every window you'll enjoy a view of calming, mature, private gardens ready to welcome you for that first cup in the morning or last glass in the evening. On the first of two upper levels, the principal king-size bedroom features its own full bath and spacious double closets. Two additional sunny bedrooms share a full hall bath with tub. On the top floor, an additional finished bedroom + study/office/playroom await your imagination. Head down to the lower level family room to watch a game, play some games, catch up on homework, or just hang out. A full bath, full-size laundry room, systems room with extra fridge, extra storage, and access to the garage round out this level. Tucked into the heart of the Town of Chevy Chase/Section 4 on a lovely tree-lined block, and happily close to a variety of restaurants and shopping on nearby Wisconsin Avenue. Nicely situated near a choice of beautiful parks and located in a highly rated school pyramid. This "AS-IS" estate sale offering hits high notes for its handy proximity to downtown Washington and straightforward commutes to suburban Maryland and Northern Virginia. Ask your agent or the listing team for additional details. ASK YOUR AGENT ABOUT OFFER REVIEW ON TUESDAY 5/6.
Sold for $1,444,000
$1,444,000
4206 Thornapple St, Chevy Chase, MD 20815
4beds
2,350sqft
Single Family Residence
Built in 1933
5,160 Square Feet Lot
$1,427,700 Zestimate®
$614/sqft
$6,684 Estimated rent
Home value
$1,427,700
$1.30M - $1.57M
$6,684/mo
Zestimate® history
Owner options
List your home for rent
$6,684/mo
Rent Zestimate®
Find your next renter with Zillow Rental Manager. Plus, with online applications, you can quickly screen prospective tenants – for free.
$6,684/mo
Rent Zestimate®
Refinance and save
$9,515/mo
Est. payment
Refinancing to a lower rate could help reduce your monthly payments and save thousands over the life of the loan.
$9,515/mo
Est. payment
Explore your selling options
Work with a Zillow partner agent
Leverage their expertise and Zillow's premium Showcase listings to get your home seen by more buyers.
Get startedList with your own agent
Get your home in front of millions of buyers by listing it on Zillow.
Learn how to do itSell it yourself
Take full control of how buyers see your home on Zillow by listing For Sale by Owner (FSBO).
List your homeWhat's special
Extra storageLovely tree-lined blockWarm wood floorsSpacious double closetsSunny bedroomsFull-size laundry roomPrincipal king-size bedroom
Zillow last checked:
Listing updated:
Listed by:
Fred Saddler 202-746-5738,
Coldwell Banker Realty - Washington
Bought with:
Anne-Marie Finnell
TTR Sotheby's International Realty
Kelly Lee
TTR Sotheby's International Realty
Source: Bright MLS,MLS#: MDMC2177836
Facts & features
Interior
Bedrooms & bathrooms
- Bedrooms: 4
- Bathrooms: 4
- Full bathrooms: 3
- 1/2 bathrooms: 1
- Main level bathrooms: 1
Basement
- Description: Percent Finished: 100.0
- Area: 825
Heating
- Radiator, Natural Gas
Cooling
- Central Air, Ceiling Fan(s), Electric
Appliances
- Included: Dishwasher, Disposal, Dryer, Extra Refrigerator/Freezer, Microwave, Oven/Range - Gas, Refrigerator, Washer, Water Heater, Water Conditioner - Owned, Gas Water Heater
- Laundry: In Basement
Features
- Built-in Features, Ceiling Fan(s), Floor Plan - Traditional, Formal/Separate Dining Room, Kitchen - Table Space, Primary Bath(s), Recessed Lighting, Dry Wall
- Flooring: Wood, Ceramic Tile
- Basement: Connecting Stairway,Partial,Full,Finished,Garage Access,Heated,Improved,Interior Entry,Windows
- Number of fireplaces: 1
- Fireplace features: Double Sided, Glass Doors, Gas/Propane, Mantel(s), Screen
Interior area
- Total structure area: 2,565
- Total interior livable area: 2,350 sqft
- Finished area above ground: 1,740
- Finished area below ground: 610
Property
Parking
- Total spaces: 2
- Parking features: Garage Door Opener, Basement, Driveway, Surface, Attached
- Attached garage spaces: 1
- Uncovered spaces: 1
- Details: Garage Sqft: 215
Accessibility
- Accessibility features: Other
Features
- Levels: Four
- Stories: 4
- Patio & porch: Patio
- Exterior features: Extensive Hardscape
- Pool features: None
- Fencing: Decorative,Privacy,Wood
- Has view: Yes
- View description: Trees/Woods, Other
Lot
- Size: 5,160 Square Feet
- Features: Suburban
Details
- Additional structures: Above Grade, Below Grade
- Parcel number: 160700461726
- Zoning: R60
- Special conditions: Standard
Construction
Type & style
- Home type: SingleFamily
- Architectural style: Colonial,Traditional
- Property subtype: Single Family Residence
Materials
- Brick
- Foundation: Slab
- Roof: Shingle
Condition
- Excellent
- New construction: No
- Year built: 1933
Details
- Builder model: Crisp Colonial
Utilities & green energy
- Sewer: Public Sewer
- Water: Public
Community & HOA
Community
- Security: Smoke Detector(s)
- Subdivision: Chevy Chase
HOA
- Has HOA: No
Location
- Region: Chevy Chase
- Municipality: Town of Chevy Chase
Financial & listing details
- Price per square foot: $614/sqft
- Tax assessed value: $1,257,300
- Annual tax amount: $13,753
- Date on market: 5/2/2025
- Listing agreement: Exclusive Right To Sell
- Listing terms: Conventional,Cash,VA Loan,FHA,Negotiable
- Ownership: Fee Simple
Price history
| Date | Event | Price |
|---|---|---|
| 5/29/2025 | Sold | $1,444,000+11.1%$614/sqft |
Source:  Bright MLS #MDMC2177836 Report a problem Bright MLS #MDMC2177836 Report a problem | ||
| 5/6/2025 | Pending sale | $1,300,000$553/sqft |
Source: Bright MLS #MDMC2177836 Report a problem | ||
| 5/2/2025 | Listed for sale | $1,300,000+173.7%$553/sqft |
Source: Bright MLS #MDMC2177836 Report a problem | ||
| 5/5/1998 | Sold | $475,000$202/sqft |
Source: Public Record Report a problem | ||
Public tax history
| Year | Property taxes | Tax assessment |
|---|---|---|
| 2026 | $15,592 +11% | $1,329,833 +5.8% |
| 2025 | $14,042 +2.9% | $1,257,300 +6.8% |
| 2024 | $13,653 +7.1% | $1,177,367 +7.3% |
| 2023 | $12,743 +12.5% | $1,097,433 +7.9% |
| 2022 | $11,327 +0.4% | $1,017,500 +0.3% |
| 2021 | $11,283 +0.2% | $1,014,367 +0.3% |
| 2020 | $11,255 +1.8% | $1,011,233 +0.3% |
| 2019 | $11,061 -0.2% | $1,008,100 +1.4% |
| 2018 | $11,082 -0.9% | $994,167 +1.4% |
| 2017 | $11,185 +18.2% | $980,233 +1.4% |
| 2016 | $9,459 | $966,300 +1.4% |
| 2015 | $9,459 | $953,300 +1.4% |
| 2014 | $9,459 | $940,300 +1.4% |
| 2013 | -- | $927,300 |
| 2012 | -- | $927,300 |
| 2011 | -- | $927,300 -14.5% |
| 2010 | -- | $1,084,380 +0.7% |
| 2009 | -- | $1,077,252 +0.7% |
| 2008 | -- | $1,070,126 +0.7% |
| 2007 | -- | $1,063,000 +19.8% |
| 2006 | -- | $887,116 +24.7% |
| 2005 | -- | $711,233 +32.9% |
| 2004 | -- | $535,350 |
| 2003 | -- | $535,350 +11% |
| 2002 | -- | $482,470 +5.8% |
| 2001 | -- | $456,030 |
Find assessor info on the county website
Neighborhood: 20815
Nearby homes
- $1,346,200-- bd2 ba1.7k sqft4204 Thornapple St, Chevy Chase, MD 20815Off Market
- $1,157,200-- bd1 ba1.4k sqft7013 Maple Ave, Chevy Chase, MD 20815Off Market
- $5,200,0005 bd7 ba5.8k sqft7100 Ridgewood Ave, Chevy Chase, MD 20815Coming Soon
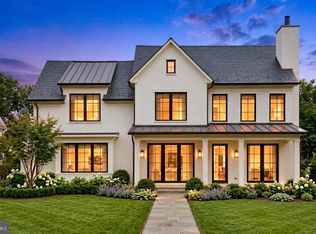
- $1,991,9005 bd6 ba3.5k sqft7009 Maple Ave, Chevy Chase, MD 20815Off Market
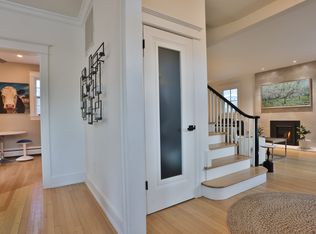
- $1,086,7676 bd6 ba1.3k sqft7108 Ridgewood Ave, Chevy Chase, MD 20815Off Market
- $3,041,300-- bd5 ba4.5k sqft7108 Ridgewood Ave, Chevy Chase, MD 20815Off Market
- $2,846,600-- bd3 ba4k sqft7106 Ridgewood Ave, Chevy Chase, MD 20815Off Market
- $2,025,5004 bd5 ba2.8k sqft7200 Maple Ave, Chevy Chase, MD 20815Off Market
Nearby schools
GreatSchools rating
- 9/10Chevy Chase Elementary SchoolGrades: 3-5Distance: 0.3 mi
- 8/10Silver Creek MiddleGrades: 6-8Distance: 2.5 mi
- 8/10Bethesda-Chevy Chase High SchoolGrades: 9-12Distance: 0.5 mi
Schools provided by the listing agent
- Elementary: Rosemary Hills
- Middle: Silver Creek
- High: Bethesda-chevy Chase
- District: Montgomery County Public Schools
Source: Bright MLS. This data may not be complete. We recommend contacting the local school district to confirm school assignments for this home.
Get a cash offer in 3 minutes
Find out how much your home could sell for in as little as 3 minutes with a no-obligation cash offer.
Estimated market value
$1,427,700
Get a cash offer in 3 minutes
Find out how much your home could sell for in as little as 3 minutes with a no-obligation cash offer.
Estimated market value
$1,427,700
- Maryland
- Montgomery County
- Chevy Chase
- 20815
- 4206 Thornapple St
