Looking for that perfect place to call home? Look no further! If this beautifully updated home isn’t enough to make you want to pack your bags and move right in, the serene outdoor living area with peaceful yard and low maintenance composite deck with relaxing 5 person hot tub will surely seal the deal. The home itself has been beautifully updated and meticulously maintained and boasts a formal dining room and living room with gleaming laminate wood flooring, a fully renovated kitchen with granite counters, soft close doors and drawers, stainless steel appliances, tile back splash, under cabinet lighting, gas range with double oven, greenhouse window, table space, and a pantry, a family room convenient to the kitchen with cozy gas fireplace and great views of the beautiful outdoor living space, and a 2 story foyer, half bath, and mud room / laundry room on the main level, a primary bedroom suite with walk-in closet and a renovated bathroom complete with double vanity and separate wet room with toilet and tub shower, 2 additional bedrooms and an additional full bathroom on the upper level, an additional unfinished storage area on the upper level with access to the homes 2nd set of stairs to the upper level, a partially finished basement with a sizable recreation room with built-in storage bench, den, and utility / storage room, a 1 car garage with keyless entry, 3+ car driveway parking, neutral colors and overhead lighting throughout, window treatments throughout (both top-down bottom-up cellular shades and remote controlled cellular shades as well as faux wood blinds), lots of natural light throughout, and much more. Recent updates include: Fully renovated kitchen (2024), renovated primary bedroom bathroom (2026), renovated half bathroom (2024), new carpet on stairs and upper level (2023), newer luxury laminate (2015) and ceramic tile (2014) flooring on the main level, new HVAC system (2022), new water heater (2020), newer roof , skylight, gutters, downspouts, and gutter guards (2012), newer composite decking (2019), newer overhead lighting throughout, exterior security cameras (2025/2026), and fresh paint (2024). Convenient location!
Under contract
$469,900
4206 Upland Dr, Upper Chichester, PA 19061
3beds
1,775sqft
Single Family Residence
Built in 1990
0.28 Acres Lot
$478,600 Zestimate®
$265/sqft
$-- HOA
What's special
Peaceful yardFresh paintExterior security camerasBeautifully updated homeLow maintenance composite deckOverhead lighting throughoutTile backsplash
- 41 days |
- 63 |
- 0 |
Likely to sell faster than
Zillow last checked:
Listing updated:
Listed by:
Sandra Lamprecht Huffman 443-370-0307,
Coldwell Banker Realty 3022341888
Source: Bright MLS,MLS#: PADE2117016
Facts & features
Interior
Bedrooms & bathrooms
- Bedrooms: 3
- Bathrooms: 3
- Full bathrooms: 2
- 1/2 bathrooms: 1
- Main level bathrooms: 1
Rooms
- Room types: Living Room, Dining Room, Primary Bedroom, Bedroom 2, Bedroom 3, Kitchen, Family Room, Den, Foyer, Recreation Room, Storage Room, Utility Room, Bathroom 2, Primary Bathroom
Primary bedroom
- Features: Attached Bathroom, Attic - Access Panel, Ceiling Fan(s), Flooring - Carpet, Walk-In Closet(s), Window Treatments
- Level: Upper
- Area: 143 Square Feet
- Dimensions: 13 X 11
Bedroom 2
- Features: Flooring - Carpet, Window Treatments, Ceiling Fan(s)
- Level: Upper
- Area: 110 Square Feet
- Dimensions: 11 X 10
Bedroom 3
- Features: Ceiling Fan(s), Flooring - Carpet, Window Treatments
- Level: Upper
- Area: 100 Square Feet
- Dimensions: 10 X 10
Primary bathroom
- Features: Attached Bathroom, Flooring - Luxury Vinyl Plank, Bathroom - Tub Shower, Window Treatments
- Level: Upper
- Area: 98 Square Feet
- Dimensions: 14 X 7
Bathroom 2
- Features: Flooring - Vinyl
- Level: Upper
Den
- Features: Basement - Partially Finished, Flooring - Carpet
- Level: Lower
- Area: 216 Square Feet
- Dimensions: 18 X 12
Dining room
- Features: Flooring - Laminated, Window Treatments, Dining Area, Formal Dining Room
- Level: Main
- Area: 120 Square Feet
- Dimensions: 12 X 10
Family room
- Features: Flooring - Ceramic Tile, Fireplace - Gas, Window Treatments
- Level: Main
- Area: 156 Square Feet
- Dimensions: 13 X 12
Foyer
- Features: Cathedral/Vaulted Ceiling, Flooring - Laminated
- Level: Main
Kitchen
- Features: Ceiling Fan(s), Granite Counters, Dining Area, Flooring - Ceramic Tile, Kitchen - Gas Cooking, Eat-in Kitchen, Pantry, Window Treatments
- Level: Main
- Area: 153 Square Feet
- Dimensions: 9 X 17
Living room
- Features: Flooring - Laminated, Window Treatments
- Level: Main
- Area: 143 Square Feet
- Dimensions: 13 X 11
Mud room
- Features: Flooring - Carpet, Window Treatments
- Level: Main
- Area: 121 Square Feet
- Dimensions: 11 X 11
Recreation room
- Features: Basement - Partially Finished, Flooring - Carpet, Built-in Features
- Level: Lower
- Area: 169 Square Feet
- Dimensions: 13 X 13
Storage room
- Level: Upper
- Area: 120 Square Feet
- Dimensions: 12 X 10
Utility room
- Features: Basement - Unfinished
- Level: Lower
- Area: 275 Square Feet
- Dimensions: 25 X 11
Heating
- Forced Air, Natural Gas
Cooling
- Central Air, Electric
Appliances
- Included: Dishwasher, Disposal, Dryer, Exhaust Fan, Microwave, Double Oven, Self Cleaning Oven, Oven/Range - Gas, Refrigerator, Stainless Steel Appliance(s), Washer, Washer/Dryer Stacked, Water Heater, Gas Water Heater
- Laundry: Main Level, Mud Room
Features
- Additional Stairway, Attic, Bathroom - Tub Shower, Ceiling Fan(s), Family Room Off Kitchen, Floor Plan - Traditional, Formal/Separate Dining Room, Eat-in Kitchen, Kitchen - Table Space, Pantry, Primary Bath(s), Upgraded Countertops, Walk-In Closet(s), Dry Wall, 2 Story Ceilings
- Flooring: Carpet, Ceramic Tile, Luxury Vinyl, Laminate, Wood
- Doors: Sliding Glass, Storm Door(s), Six Panel
- Windows: Double Pane Windows, Insulated Windows, Screens, Green House, Skylight(s), Window Treatments
- Basement: Drainage System,Full,Heated,Improved,Interior Entry,Partially Finished,Concrete,Shelving,Space For Rooms,Sump Pump,Windows
- Number of fireplaces: 1
- Fireplace features: Gas/Propane, Screen
Interior area
- Total structure area: 2,160
- Total interior livable area: 1,775 sqft
- Finished area above ground: 1,775
- Finished area below ground: 0
Property
Parking
- Total spaces: 4
- Parking features: Garage Faces Front, Garage Door Opener, Inside Entrance, Asphalt, Private, Attached, Driveway, On Street
- Attached garage spaces: 1
- Uncovered spaces: 3
- Details: Garage Sqft: 204
Accessibility
- Accessibility features: None
Features
- Levels: Two
- Stories: 2
- Patio & porch: Deck, Porch
- Exterior features: Sidewalks
- Pool features: None
- Has spa: Yes
- Spa features: Hot Tub
Lot
- Size: 0.28 Acres
- Dimensions: 77.00 x 156.00
- Features: Landscaped, Private, Rear Yard
Details
- Additional structures: Above Grade, Below Grade
- Parcel number: 09000341362
- Zoning: R-10 SINGLE FAMILY
- Zoning description: Residential
- Special conditions: Standard
Construction
Type & style
- Home type: SingleFamily
- Architectural style: Cape Cod,Colonial
- Property subtype: Single Family Residence
Materials
- Vinyl Siding, Aluminum Siding
- Foundation: Permanent
- Roof: Architectural Shingle
Condition
- Excellent
- New construction: No
- Year built: 1990
- Major remodel year: 2024
Utilities & green energy
- Electric: 200+ Amp Service, Circuit Breakers
- Sewer: Public Sewer
- Water: Public
- Utilities for property: Cable Available, Electricity Available, Natural Gas Available, Water Available
Community & HOA
Community
- Security: Exterior Cameras, Carbon Monoxide Detector(s), Smoke Detector(s)
- Subdivision: Hunters Woods
HOA
- Has HOA: No
Location
- Region: Upper Chichester
- Municipality: UPPER CHICHESTER TWP
Financial & listing details
- Price per square foot: $265/sqft
- Tax assessed value: $226,220
- Annual tax amount: $7,461
- Date on market: 6/12/2026
- Listing agreement: Exclusive Right To Sell
- Listing terms: Cash,Conventional,FHA,VA Loan
- Inclusions: Washer, Dryer, Refrigerator, Storage Shed On Deck. Hot Tub, Curtains, Curtain Rods, Tv Mount In Family Room, Tv Stand In Family Room
- Exclusions: Chest Freezer In Basement
- Ownership: Fee Simple
Estimated market value
$478,600
$455,000 - $503,000
$2,833/mo
Price history
| Date | Event | Price |
|---|---|---|
| 6/15/2026 | Contingent | $469,900$265/sqft |
Source:  Bright MLS #PADE2117016 Report a problem Bright MLS #PADE2117016 Report a problem | ||
| 6/12/2026 | Listed for sale | $469,900+64.9%$265/sqft |
Source: Bright MLS #PADE2117016 Report a problem | ||
| 12/19/2006 | Sold | $285,000+48.4%$161/sqft |
Source: Public Record Report a problem | ||
| 1/8/2003 | Sold | $192,000$108/sqft |
Source: Public Record Report a problem | ||
Public tax history
| Year | Property taxes | Tax assessment |
|---|---|---|
| 2025 | $7,680 +2.2% | $226,220 |
| 2024 | $7,516 +3.3% | $226,220 |
| 2023 | $7,275 +2.5% | $226,220 |
| 2022 | $7,098 | $226,220 |
| 2021 | $7,098 +872.2% | $226,220 +69.2% |
| 2020 | $730 -89.2% | $133,690 |
| 2019 | $6,740 -0.3% | $133,690 |
| 2018 | $6,759 +821.3% | $133,690 |
| 2017 | $734 | $133,690 |
| 2016 | $734 | $133,690 |
| 2015 | $734 | $133,690 |
| 2014 | $734 +2.8% | $133,690 |
| 2013 | $714 +2.8% | $133,690 |
| 2012 | $694 +0.3% | $133,690 |
| 2011 | $693 +2% | $133,690 |
| 2010 | $679 +7.5% | $133,690 |
| 2009 | $631 | $133,690 |
| 2008 | $631 +8.3% | $133,690 |
| 2007 | $583 | $133,690 |
| 2006 | $583 -2% | $133,690 |
| 2005 | $595 | $133,690 |
| 2004 | $595 +8.5% | $133,690 |
| 2003 | $548 +7.9% | $133,690 |
| 2002 | $508 | $133,690 |
| 2000 | $508 | $133,690 |
Find assessor info on the county website
Monthly payment
Est. payment
Payment breakdown
Explore the cost of this home by adjusting the details. Changes won't be saved.Climate risks
Neighborhood: Boothwyn
Nearby schools
GreatSchools rating
- 7/10Boothwyn El SchoolGrades: K-4Distance: 1.3 mi
- 6/10Chichester Middle SchoolGrades: 5-8Distance: 1.3 mi
- 4/10Chichester Senior High SchoolGrades: 9-12Distance: 0.9 mi
Schools provided by the listing agent
- District: Chichester
Source: Bright MLS. This data may not be complete. We recommend contacting the local school district to confirm school assignments for this home.
- $468,2004 bd2 ba1.8k sqft4208 Upland Dr, Upper Chichester, PA 19061Off Market
- $487,9004 bd2 ba2.2k sqft4204 Upland Dr, Upper Chichester, PA 19061Off Market
- $481,3004 bd2 ba1.9k sqft4202 Upland Dr, Upper Chichester, PA 19061Off Market
- $500,7004 bd2 ba2.2k sqft4210 Upland Dr, Upper Chichester, PA 19061Off Market
- $509,2004 bd3 ba2k sqft4205 Upland Dr, Upper Chichester, PA 19061Off Market
- $480,0003 bd2 ba2.4k sqft4207 Upland Dr, Upper Chichester, PA 19061Off Market
- $458,7003 bd2 ba1.8k sqft4203 Upland Dr, Upper Chichester, PA 19061Off Market
- $433,4003 bd1 ba2.8k sqft4200 Bethel Rd, Upper Chichester, PA 19061Off Market
A local agent can set up tours, give advice and negotiate with sellers.
Similar homes
- $449,9994 bd3 ba2.2k sqft127 Jade Dr, Wilmington, DE 19810For Sale
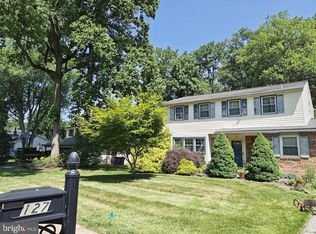
 MLS ID #DENC2107644, Steven King, EXP Realty, LLC. Bright MLS
 - $315,0004 bd2 ba1.1k sqft1628 Cherry St, Upper Chichester, PA 19061For Sale
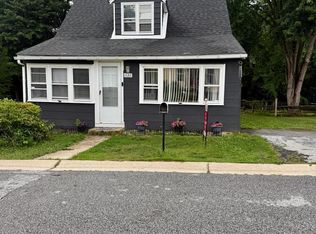 MLS ID #PADE2114222, Mrs. Krystyna Latsios, Keller Williams Real Estate - Media. Bright MLS
 - $449,0003 bd3 ba1.7k sqft105 Scheivert Ave, Aston, PA 19014For Sale
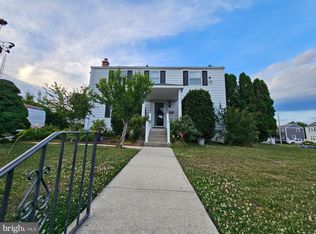 MLS ID #PADE2116756, Mike Zalivchii, Century 21 Preferred. Bright MLS
 - $299,9993 bd3 ba1.1k sqft2614 Osborne St, Upper Chichester, PA 19061For Sale
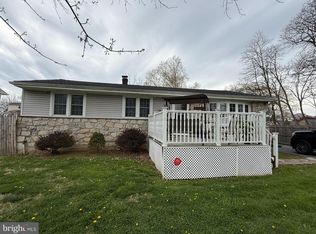 MLS ID #PADE2112534, Jacqueline Much, Keller Williams Real Estate - West Chester. Bright MLS
 - $299,9003 bd2 ba1.2k sqft1344 Forrest St, Trainer, PA 19061For SaleMLS ID #PADE2119712, Tiffanie Radomicki, Keller Williams Realty - Cherry Hill. Bright MLS
- $499,9003 bd3 ba1.8k sqftNone Available, Wilmington, DE 19803For SaleMLS ID #DENC2101490, Christine Grier, Patterson-Schwartz-Brandywine. Bright MLS
- $569,9003 bd3 ba2.1k sqft1666 Wisteria Way, Garnet Valley, PA 19060For SaleMLS ID #PADE2118292, Melissa Saunders Ward, Century 21 The Real Estate Store. Bright MLS
- $499,9004 bd3 ba2k sqft203 Moore Rd, Wallingford, PA 19086For SaleMLS ID #PADE2116712, Thomas Dixon, BHHS Fox & Roach-Haverford. Bright MLS
- $434,9003 bd2 ba1.4k sqftNone Available, Wilmington, DE 19803For SaleMLS ID #DENC2104330, Steve Shanus, Patterson-Schwartz-Brandywine. Bright MLS
- $450,0003 bd3 ba1.8k sqft183 Brandywine Blvd, Wilmington, DE 19809For SaleMLS ID #DENC2106182, Lynette Scott, Presto Realty Company. Bright MLS
- $375,0003 bd2 ba1.7k sqft692 Lenni Rd, Aston, PA 19014For SaleMLS ID #PADE2117054, Jo Vinson, SCOTT REALTY GROUP. Bright MLS
- $325,0003 bd3 ba1.4k sqft30 Duttonview Dr, Aston, PA 19014For SaleMLS ID #PADE2120002, Karen Pagano, Springer Realty Group. Bright MLS
- $390,0003 bd2 ba1.4k sqft3641 Deepwater Ln, Brookhaven, PA 19015For SaleMLS ID #PADE2118366, Karen Dauber, Long & Foster Real Estate, Inc.. Bright MLS
- $425,0003 bd3 ba2k sqft53 Hoag Ln, Aston, PA 19014For SaleMLS ID #PADE2119048, Ann Marie Peticca, Long & Foster Real Estate, Inc.. Bright MLS
- $550,0005 bd2 ba2.6k sqft159 Mill Rd, Woolwich Township, NJ 08085For SaleMLS ID #NJGL2075670, Heidi Welsh, Keller Williams Realty - Washington Township. Bright MLS
- $449,9993 bd1 ba1.1k sqft321 Tomlin Station Rd, Mullica Hill, NJ 08062For SaleMLS ID #NJGL2075044, SHARON KENNEDY, BHHS Fox & Roach-Washington-Gloucester. Bright MLS
- $325,0003 bd1 ba1.1k sqft504 Monticello Ave, Upper Chichester, PA 19014For SaleMLS ID #PADE2118162, Jacqueline Much, Keller Williams Real Estate - West Chester. Bright MLS
- $430,0003 bd3 ba1.5k sqft816 Penn Ave, Drexel Hill, PA 19026For SaleMLS ID #PADE2119598, Paul Hayward, I. Stewart Hayward Agency, LLC. Bright MLS
- $279,0884 bd2 ba1.4k sqft1023 Langley St, Trainer, PA 19061For SaleMLS ID #PADE2115118, Joe Marino, C-21 Executive Group. Bright MLS
- $490,0003 bd2 ba1.5k sqft10 Jacqueline Dr, Paoli, PA 19301For SaleMLS ID #PACT2123346, Kathryn McGarrigle, Realty Mark Cityscape-Huntingdon Valley. Bright MLS
