**MULTIPLE OFFERS RECEIVED. HIGHEST AND BEST DUE SUNDAY JAN. 14 @ 7 PM** Home! This charming home offers 4 bedrooms, 1 full bath, and 2 half baths. Located in a quiet cul-de-sac and with great curb appeal. As you enter, you're greeted by the bright foyer. The living room offers lots of space and natural, perfect for relaxing or entertaining, which leads to a delightful 3-season porch. The kitchen offers oak cabinets, stainless steel appliances and eat-in table space. You'll also find a separate dining room to provide ample space for family meals and gatherings. Upstairs you'll find 4 spacious bedrooms with hardwood floors and a full bath. Master bedroom has its own half bath.The unfinished basement offers potential for customization, and the fenced backyard provides a secure and private outdoor space. This home is a wonderful opportunity for comfortable living and enjoyable hosting. Roof, doors, windows and water heater replaced in 2017. A/C replaced in 2021 and water filter in 2022. Schedule your showing today and don't miss out!
Closed
$206,000
4206 Villa Wood Cir, Rockford, IL 61107
4beds
1,728sqft
Single Family Residence
Built in 1964
8,712 Square Feet Lot
$251,400 Zestimate®
$119/sqft
$2,575 Estimated rent
Home value
$251,400
$239,000 - $264,000
$2,575/mo
Zestimate® history
Owner options
List your home for rent
$2,575/mo
Rent Zestimate®
Find your next renter with Zillow Rental Manager. Plus, with online applications, you can quickly screen prospective tenants – for free.
$2,575/mo
Rent Zestimate®
Refinance and save
$1,587/mo
Est. payment
Refinancing to a lower rate could help reduce your monthly payments and save thousands over the life of the loan.
$1,587/mo
Est. payment
Explore your selling options
Work with a Zillow partner agent
Leverage their expertise and Zillow's premium Showcase listings to get your home seen by more buyers.
Get startedList with your own agent
Get your home in front of millions of buyers by listing it on Zillow.
Learn how to do itSell it yourself
Take full control of how buyers see your home on Zillow by listing For Sale by Owner (FSBO).
List your homeWhat's special
Hardwood floorsFenced backyardOak cabinetsSeparate dining roomMaster bedroom
Zillow last checked:
Listing updated:
Listed by:
Jose Herrera 847-495-5000,
HomeSmart Connect,
Asaf Arevalo 847-463-0127,
HomeSmart Connect LLC
Bought with:
John Brun
Key Realty - Rockford
Source: MRED as distributed by MLS GRID,MLS#: 11959346
Facts & features
Interior
Bedrooms & bathrooms
- Bedrooms: 4
- Bathrooms: 3
- Full bathrooms: 1
- 1/2 bathrooms: 2
Rooms
- Room types: Screened Porch
Primary bedroom
- Features: Flooring (Hardwood), Bathroom (Half)
- Level: Second
- Area: 165 Square Feet
- Dimensions: 11X15
Bedroom 2
- Features: Flooring (Hardwood)
- Level: Second
- Area: 132 Square Feet
- Dimensions: 11X12
Bedroom 3
- Features: Flooring (Hardwood)
- Level: Second
- Area: 132 Square Feet
- Dimensions: 11X12
Bedroom 4
- Features: Flooring (Hardwood)
- Level: Second
- Area: 121 Square Feet
- Dimensions: 11X11
Dining room
- Features: Flooring (Hardwood)
- Level: Main
- Area: 132 Square Feet
- Dimensions: 11X12
Kitchen
- Features: Kitchen (Eating Area-Table Space), Flooring (Ceramic Tile)
- Level: Main
- Area: 152 Square Feet
- Dimensions: 8X19
Living room
- Features: Flooring (Hardwood)
- Level: Main
- Area: 288 Square Feet
- Dimensions: 12X24
Screened porch
- Level: Main
- Area: 120 Square Feet
- Dimensions: 10X12
Heating
- Forced Air
Cooling
- Central Air
Appliances
- Included: Range, Microwave, Refrigerator, Dryer, Disposal, Stainless Steel Appliance(s), Water Softener, Gas Oven
Features
- Flooring: Hardwood
- Basement: Unfinished,Full
Interior area
- Total structure area: 0
- Total interior livable area: 1,728 sqft
Property
Parking
- Total spaces: 6
- Parking features: On Site, Garage Owned, Attached, Owned, Garage
- Attached garage spaces: 2
Accessibility
- Accessibility features: No Disability Access
Features
- Stories: 2
- Patio & porch: Patio, Screened
Lot
- Size: 8,712 Square Feet
- Dimensions: 70X122.84X70X122.84
Details
- Parcel number: 1220126002
- Special conditions: None
- Other equipment: Water-Softener Owned, Ceiling Fan(s)
Construction
Type & style
- Home type: SingleFamily
- Architectural style: Colonial,Farmhouse
- Property subtype: Single Family Residence
Materials
- Brick, Wood Siding
- Roof: Asphalt
Condition
- New construction: No
- Year built: 1964
Utilities & green energy
- Sewer: Public Sewer
- Water: Public
Community & HOA
HOA
- Services included: None
Location
- Region: Rockford
Financial & listing details
- Price per square foot: $119/sqft
- Tax assessed value: $170,460
- Annual tax amount: $4,431
- Date on market: 1/11/2024
- Listing terms: Conventional
- Ownership: Fee Simple
Price history
| Date | Event | Price |
|---|---|---|
| 2/15/2024 | Sold | $206,000+3.1%$119/sqft |
Source:  MRED as distributed by MLS GRID #11959346 Report a problem MRED as distributed by MLS GRID #11959346 Report a problem | ||
| 1/16/2024 | Contingent | $199,900$116/sqft |
Source: MRED as distributed by MLS GRID #11959346 Report a problem | ||
| 1/11/2024 | Listed for sale | $199,900+11.1%$116/sqft |
Source: MRED as distributed by MLS GRID #11959346 Report a problem | ||
| 9/27/2021 | Sold | $180,000-9.5%$104/sqft |
Source:  NorthWest Illinois Alliance of REALTORS® #202103809 Report a problem NorthWest Illinois Alliance of REALTORS® #202103809 Report a problem | ||
| 7/19/2021 | Pending sale | $199,000$115/sqft |
Source: NorthWest Illinois Alliance of REALTORS® #202103809 Report a problem | ||
| 7/18/2021 | Contingent | $199,000$115/sqft |
Source: MRED as distributed by MLS GRID #11152129 Report a problem | ||
| 7/11/2021 | Listed for sale | $199,000+53.2%$115/sqft |
Source: MRED as distributed by MLS GRID #11152129 Report a problem | ||
| 5/10/2019 | Sold | $129,900$75/sqft |
Source: Public Record Report a problem | ||
| 3/19/2019 | Listed for sale | $129,900$75/sqft |
Source: DICKERSON & NIEMAN #201901126 Report a problem | ||
Public tax history
| Year | Property taxes | Tax assessment |
|---|---|---|
| 2024 | $4,816 +5.2% | $56,820 +13.4% |
| 2023 | $4,579 +3.3% | $50,102 +11.9% |
| 2022 | $4,431 | $44,782 +9.1% |
| 2021 | -- | $41,062 +5.8% |
| 2020 | $4,220 +1.6% | $38,818 +4.9% |
| 2019 | $4,153 +0.8% | $36,998 +6.1% |
| 2018 | $4,119 +1.5% | $34,867 +4.5% |
| 2017 | $4,060 | $33,368 +1.9% |
| 2016 | $4,060 +0.5% | $32,743 |
| 2015 | $4,040 -1.2% | $32,743 -6.8% |
| 2014 | $4,091 -7.8% | $35,148 -24% |
| 2009 | $4,439 | $46,230 +8% |
| 2007 | -- | $42,799 +9.7% |
| 2006 | -- | $39,010 +4.8% |
| 2005 | -- | $37,241 +5.5% |
| 2004 | -- | $35,293 +4.1% |
| 2003 | -- | $33,900 +3.3% |
| 2001 | -- | $32,804 +1% |
| 2000 | -- | $32,479 |
| 1999 | -- | $32,479 |
Find assessor info on the county website
Neighborhood: 61107
Nearby homes
- $230,0003 bd2 ba1.8k sqft4210 Villa Wood Cir, Rockford, IL 61107Sold

- $231,7004 bd2 ba1.8k sqft4202 Villa Wood Cir, Rockford, IL 61107Off Market
- $159,7003 bd1 ba1.3k sqft4113 Ostrander Rd, Rockford, IL 61107Off Market
- $157,0003 bd1 ba1.1k sqft4203 Ostrander Rd, Rockford, IL 61107Off Market
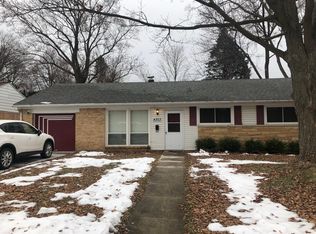
- $125,0003 bd1 ba1k sqft4109 Ostrander Rd, Rockford, IL 61107Sold
- $217,5002 bd3 ba1.7k sqft4214 Villa Wood Cir, Rockford, IL 61107Off Market
- $156,3003 bd1 ba1k sqft4207 Ostrander Rd, Rockford, IL 61107Off Market
- $239,3004 bd1 ba6.2k sqft4209 Villa Wood Cir, Rockford, IL 61107Off Market
Nearby schools
GreatSchools rating
- 4/10Clifford P Carlson Elementary SchoolGrades: K-5Distance: 1.7 mi
- 3/10Eisenhower Middle SchoolGrades: 6-8Distance: 0.7 mi
- 3/10Guilford High SchoolGrades: 9-12Distance: 1.8 mi
Schools provided by the listing agent
- Elementary: Clifford P Carlson Elementary Sc
- Middle: Eisenhower Middle School
- High: Guilford High School
- District: 205
Source: MRED as distributed by MLS GRID. This data may not be complete. We recommend contacting the local school district to confirm school assignments for this home.


Get pre-qualified for a loan
At Zillow Home Loans, we can pre-qualify you in as little as 5 minutes with no impact to your credit score.An equal housing lender. NMLS #10287.
- Illinois
- Winnebago County
- Rockford
- 61107
- 4206 Villa Wood Cir
Nearby cities
Nearby neighborhoods
Nearby zip codes
Other Rockford Topics
