Skip main navigation
Off market
  • $1,254,000

    4206 W 58th Pl, Los Angeles, CA 90043

    3beds
    2,562sqft
    SingleFamily
    Built in 2004
    5,379 Square Feet Lot
    $1,254,000 Zestimate®
    $489/sqft
    $4,607 Estimated rent

    Home value

    $1,254,000

    $1.18M - $1.34M

    $4,607/mo

    Zestimate® history
    Loading
    Loading...

    Owner options

    List your home for rent

    $4,607/mo

    Rent Zestimate®

    Find your next renter with Zillow Rental Manager. Plus, with online applications, you can quickly screen prospective tenants – for free.

    Learn more

    $4,607/mo

    Rent Zestimate®

    Refinance and save

    $7,882/mo

    Est. payment

    Refinancing to a lower rate could help reduce your monthly payments and save thousands over the life of the loan.

    See today's rates

    $7,882/mo

    Est. payment

    Explore your selling options

    Work with a Zillow partner agent

    Leverage their expertise and Zillow's premium Showcase listings to get your home seen by more buyers.

    Get started

    List with your own agent

    Get your home in front of millions of buyers by listing it on Zillow.

    Learn how to do it

    Sell it yourself

    Take full control of how buyers see your home on Zillow by listing For Sale by Owner (FSBO).

    List your home

    What's special

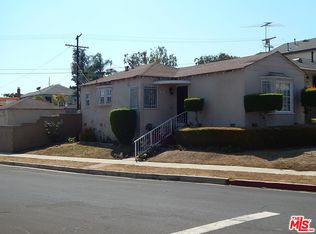
    "VIEW HEIGHTS FINEST" ~Gorgeous 2-Story home, custom built 2004. 2 Car Detach gar. w/bonus guest bedroom + full bath (ADU potential). 3 bdrms. on 2d fl., each w/full bath. Mastr suite w/balcony, lge walkin closet. Mastr bath w/2 sinks, walkin shower, x-lge spa tub. 1st fl. open design w/chef kitchen, bkfst nook, Kitch cntrs w/blue pearl granite, oversized island (10x 4.5) w/prep sink, seats 4. Kitch. cabs w/pullout shelves/LazySusan. All Stnlss steel appilances included: gas Viking Stove/Conv. Oven w/hood & warm drwr. Built-in Combo electric micro & conv. Oven. Farmhouse sink w/new disposal & filtered water w/Instant hot. Family rm, Gas/wood firplce. Formal din rm w/sliding doors. Hdwood flrs & plantation shutters thru-out, Vinyl 2-paned windows, recessed lights , Ctrl air/heat. Solar system paid, saving $200/mo in DWP bills. Tankless water htr. Drought tolerant ldscape w/auto sprinklers & drip irrig. Grdn w/fruit trees. Bird Ba Fountain. ADT alarm system. High-def sec. cameras.

    This property is off market, which means it's not currently listed for sale or rent on Zillow. This may be different from what's available on other websites or public sources.
    Facts & features

    Interior

    Bedrooms & bathrooms
    • Bedrooms: 3
    • Bathrooms: 4
    • Full bathrooms: 4
    Heating
    • Forced air
    Cooling
    • Central
    Appliances
    • Included: Microwave
    • Laundry: On Upper Level
    Features
    • Crown Moldings, 220V Throughout
    • Flooring: Tile, Hardwood
    • Common walls with other units/homes: Detached/No Common Walls
    Interior area
    • Total interior livable area: 2,562 sqft

    Property

    Parking
    • Total spaces: 2
    • Parking features: Garage - Detached
    Features
    • Levels: Two
    • Exterior features: Stucco
    • Has view: Yes
    • View description: Territorial
    Lot
    • Size: 5,379 sqft
    Details
    • Additional structures: Other
    • Parcel number: 4019006016

    Construction

    Type & style
    • Home type: SingleFamily
    • Architectural style: Conventional
    Materials
    • Roof: Composition
    Condition
    • Year built: 2004

    Utilities & green energy

    • Sewer: In Street

    Community & neighborhood

    Security
    • Security features: Smoke Detector
    Location
    • Region: Los Angeles

    Other

    Other facts
    • Cooling: Central, Air Conditioning, Ceiling Fan, Dual
    • County: Los Angeles
    • Equipment: Alarm System, Dishwasher, Garbage Disposal, Microwave, Range/Oven, Refrigerator, Gas Or Electric Dryer Hookup, Hood Fan, Ice Maker, Vented Exhaust Fan, Barbeque, Ceiling Fan, Satellite, Solar Panels, Water Line to Refrigerator, Water Filter
    • Flooring: Hardwood, Stone, Stone Tile
    • Heating: Central
    • KitchenFeatures: Island, Gourmet Kitchen, Granite Counters, Kitchenette, Open to Family Room
    • PropertyType: Residential
    • SourceLivingArea: Assessor
    • Country: US
    • EatingAreas: Formal Dining Rm, Breakfast Nook, Family Kitchen, Kitchen Island
    • FireplaceRooms: Living Room
    • Sewer: In Street
    • Sprinklers: Sprinkler System, Sprinkler Timer, Drip System, Front, Rear, Manual
    • CookingAppliances: Microwave, Oven-Electric, Oven-Gas, Cooktop - Gas, Range Hood, Built-In Gas, Self Cleaning Oven, Convection Oven, Warmer Oven Drawer
    • Roof: Composition
    • Spa: Bath Tub
    • PatioFeatures: Patio Open, Concrete Slab, Covered
    • ViewDescription: Tree Top, Hills
    • Rooms: Breakfast Area, Breakfast Bar
    • BedroomFeatures: Master Suite, WalkInCloset, All Bedrooms Up
    • Fence: Wood, Wrought Iron, Block
    • ParkingGarage: Detached, Driveway
    • BathroomFeatures: Double Vanity(s), Granite, Linen Closet, Low Flow Shower(s), Low Flow Toilet(s), Remodeled, Travertine, Tub With Jets, Shower Stall
    • Style: Traditional
    • ExteriorConstruction: Stucco
    • Laundry: On Upper Level
    • Levels: Two
    • OtherStructuralFeatures: Balcony, High Ceilings (9 Feet+), Full Copper Plumbing
    • SecurityFeatures: Smoke Detector
    • SourceLotSizeArea: Vendor Enhanced
    • Volt220Location: 220V Throughout
    • Windows: Double Pane Windows, Plantation Shutters
    • InteriorFeatures: Crown Moldings, 220V Throughout
    • WaterHeaterFeatures: Tankless
    • Water: In Street
    • ListingArea: Park Hills Heights
    • SourceLotSizeDimensions: Vendor Enhanced
    • ListingStatus: Pending
    • CommonWalls: Detached/No Common Walls
    • FoundationDetails: Raised
    • DirectionFaces: North
    • Furnished: Unfurnished
    • OtherStructures: Other

    Price history

    DateEventPrice
    11/9/2020Sold$1,079,000-1.8%$421/sqft
    Source: CLAW #20638150 Report a problem
    10/8/2020Pending sale$1,099,000$429/sqft
    Source: Keller Williams Larchmont #20638150 Report a problem
    9/26/2020Price change$1,099,000-4.4%$429/sqft
    Source: Keller Williams Larchmont #20638150 Report a problem
    9/14/2020Price change$1,150,000-8%$449/sqft
    Source: Keller Williams Larchmont #20624662 Report a problem
    9/6/2020Price change$1,250,000-7.4%$488/sqft
    Source: Keller Williams Larchmont #20624662 Report a problem
    8/27/2020Listed for sale$1,350,000$527/sqft
    Source: Keller Williams Larchmont #20624662 Report a problem

    Public tax history

    YearProperty taxesTax assessment
    2025$14,436 +1.2%$1,167,942 +2%
    2024$14,262 +2%$1,145,042 +2%
    2023$13,989 +4.8%$1,122,591 +2%
    2022$13,347 +1.3%$1,100,580 +2%
    2021$13,176 +237.9%$1,079,000 +270.9%
    2020$3,899 $290,893 +2%
    2019$3,899 +6.3%$285,190 +2%
    2018$3,667 $279,599 +2%
    2017$3,667 +2.2%$274,117 +2%
    2016$3,590 +3%$268,743 +1.5%
    2015$3,485 +1.1%$264,707 +2%
    2014$3,446 $259,522 +2.5%
    2012-- $253,286 +2%
    2011-- $248,321 +0.8%
    2010-- $246,467 -0.2%
    2009-- $247,053 +2%
    2008-- $242,210 +2%
    2007-- $237,461 +2%
    2006-- $232,806
    2005-- $232,806 +56.5%
    2004-- $148,719 +1.9%
    2003-- $145,995 +2%
    2002-- $143,133 +6.4%
    2000-- $134,491

    Find assessor info on the county website

    Neighborhood: Park Mesa Heights

    Nearby schools

    GreatSchools rating
    Get a cash offer in 3 minutes
    Find out how much your home could sell for in as little as 3 minutes with a no-obligation cash offer.
    Estimated market value
    $1,254,000
    Get a cash offer in 3 minutes
    Find out how much your home could sell for in as little as 3 minutes with a no-obligation cash offer.
    Estimated market value
    $1,254,000