BRAND NEW HOME on a HUGE 1.2-acre corner lot is now complete! This beauty offers 4 beds, 2.5 baths, and an oversized 3-car garage. Comes with front yard landscaping w/artificial turf. The home has abundant natural light, neutral paint, modern light fixtures, tall ceilings, and wood-look tile flooring in common areas. The spacious open layout makes entertaining easy, featuring multi-sliding doors merging the inside/outside activities! The gourmet kitchen has SS appliances w/wall ovens, quartz counters, subway tile backsplash, white shaker cabinetry, a walk-in pantry, and a large waterfall island. All bedrooms are complete with plush carpet & walk-in closets! Don't wait. This house is move in ready!! Relax on your back-covered patio while enjoying the tranquil mountain views! The expansive backyard gives you so much room for your creative ideas. Bring your toys, RVs, horses, & other animalsthis property has plenty of space! Don't miss this fantastic opportunity!
Sold for $692,500
$692,500
4206 W PORTER Lane, Queen Creek, AZ 85142
4beds
3baths
2,511sqft
Single Family Residence
Built in 2024
1.25 Acres Lot
$696,200 Zestimate®
$276/sqft
$2,964 Estimated rent
Home value
$696,200
$647,000 - $752,000
$2,964/mo
Zestimate® history
Owner options
List your home for rent
$2,964/mo
Rent Zestimate®
Find your next renter with Zillow Rental Manager. Plus, with online applications, you can quickly screen prospective tenants – for free.
$2,964/mo
Rent Zestimate®
Refinance and save
$3,193/mo
Est. payment
Refinancing to a lower rate could help reduce your monthly payments and save thousands over the life of the loan.
$3,193/mo
Est. payment
Explore your selling options
Work with a Zillow partner agent
Leverage their expertise and Zillow's premium Showcase listings to get your home seen by more buyers.
Get startedList with your own agent
Get your home in front of millions of buyers by listing it on Zillow.
Learn how to do itSell it yourself
Take full control of how buyers see your home on Zillow by listing For Sale by Owner (FSBO).
List your homeWhat's special
Modern light fixturesSpacious open layoutTall ceilingsCorner lotTranquil mountain viewsAbundant natural lightNeutral paint
Zillow last checked:
Listing updated:
Listed by:
Gary M Kolstad 480-628-2580,
Gary Call Real Estate
Bought with:
Brooke Williams-Kay, SA699000000
Real Broker
Shannon Gillette, SA581713000
Real Broker
Source: ARMLS,MLS#: 6745615
Facts & features
Interior
Bedrooms & bathrooms
- Bedrooms: 4
- Bathrooms: 3
Heating
- Electric
Cooling
- Central Air, Ceiling Fan(s), Programmable Thmstat
Appliances
- Included: Electric Cooktop
Features
- High Speed Internet, Double Vanity, Eat-in Kitchen, Breakfast Bar, 9+ Flat Ceilings, No Interior Steps, Kitchen Island, Pantry, Full Bth Master Bdrm, Separate Shwr & Tub
- Flooring: Carpet, Tile
- Windows: Low Emissivity Windows
- Has basement: No
Interior area
- Total structure area: 2,511
- Total interior livable area: 2,511 sqft
Property
Parking
- Total spaces: 5
- Parking features: Garage Door Opener, Extended Length Garage, Direct Access, Side Vehicle Entry
- Garage spaces: 3
- Uncovered spaces: 2
Accessibility
- Accessibility features: Lever Handles
Features
- Stories: 1
- Patio & porch: Covered
- Pool features: None
- Spa features: None
- Fencing: None
- Has view: Yes
- View description: City Lights
Lot
- Size: 1.25 Acres
- Features: Corner Lot, Desert Front, Natural Desert Back, Dirt Back, Gravel/Stone Front, Synthetic Grass Frnt
Details
- Parcel number: 50920036U
- Special conditions: Owner/Agent
- Horses can be raised: Yes
Construction
Type & style
- Home type: SingleFamily
- Architectural style: Ranch
- Property subtype: Single Family Residence
Materials
- Synthetic Stucco, Stucco, Wood Frame, Painted
- Roof: Tile
Condition
- Year built: 2024
Details
- Builder name: Fairfield
Utilities & green energy
- Electric: 220 Volts in Kitchen
- Water: City Water, Pvt Water Company
Community & HOA
Community
- Subdivision: Porter Lane
HOA
- Has HOA: No
- Services included: No Fees
Location
- Region: Queen Creek
Financial & listing details
- Price per square foot: $276/sqft
- Annual tax amount: $619
- Date on market: 8/28/2025
- Cumulative days on market: 90 days
- Listing terms: Cash,Conventional,VA Loan
- Ownership: Fee Simple
- Electric utility on property: Yes
Price history
| Date | Event | Price |
|---|---|---|
| 12/9/2024 | Sold | $692,500-1.1%$276/sqft |
Source:  ARMLS #6745615 Report a problem ARMLS #6745615 Report a problem | ||
| 11/16/2024 | Pending sale | $699,999$279/sqft |
Source: ARMLS #6745615 Report a problem | ||
| 9/27/2024 | Price change | $699,999-1.4%$279/sqft |
Source: ARMLS #6745615 Report a problem | ||
| 9/16/2024 | Price change | $709,999-1.4%$283/sqft |
Source: ARMLS #6745615 Report a problem | ||
| 8/18/2024 | Listed for sale | $719,900$287/sqft |
Source: ARMLS #6745615 Report a problem | ||
Public tax history
Tax history is unavailable.
Neighborhood: 85144
Nearby homes
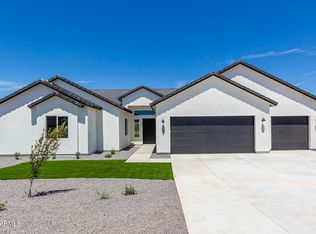
- $729,9994 bd3 ba2.6k sqft4232 W Porter Ln, Queen Creek, AZ 85144Sold

- $676,8004 bd2 ba2.3k sqft28188 N Cindy Ln, Queen Creek, AZ 85142Off Market
- $81,1712.5 Acres4160 W Josiah Trl, Queen Creek, AZ 85142Off Market
- $709,9004 bd3 ba2.3k sqft4291 W Porter Ln, Queen Creek, AZ 85144Off Market
- $299,300-- bd-- ba1k sqft4160 W Josiah Trl, Queen Creek, AZ 85142Off Market
- $841,1003 bd4 ba3k sqft4070 W Josiah Trl, Queen Creek, AZ 85142Off Market
- $707,300-- bd-- ba2.3k sqft28118 N Cindy Ln, Queen Creek, AZ 85142Off Market
- $672,4004 bd2 ba2.4k sqft28109 N Raelynn Ln, Queen Creek, AZ 85142Off Market
Nearby schools
GreatSchools rating
- 4/10San Tan Heights K-8Grades: PK-8Distance: 3.1 mi
- 4/10San Tan Foothills High SchoolGrades: 7-12Distance: 1.8 mi
Schools provided by the listing agent
- Elementary: San Tan Heights Elementary
- Middle: San Tan Heights Elementary
- High: San Tan Foothills High School
- District: Florence Unified School District
Source: ARMLS. This data may not be complete. We recommend contacting the local school district to confirm school assignments for this home.


Get pre-qualified for a loan
At Zillow Home Loans, we can pre-qualify you in as little as 5 minutes with no impact to your credit score.An equal housing lender. NMLS #10287.
- Arizona
- Pinal County
- Queen Creek
- 85144
- 4206 W PORTER Lane
Nearby cities
Nearby neighborhoods
Nearby zip codes
Other Queen Creek Topics
