Skip main navigation
Sold for $1,850,000
  • $1,850,000

    4206 W Sevilla St, Tampa, FL 33629

    5beds
    4,121sqft
    Single Family Residence
    Built in 2014
    9,000 Square Feet Lot
    $1,809,800 Zestimate®
    $449/sqft
    $7,948 Estimated rent

    Home value

    $1,809,800

    $1.67M - $1.97M

    $7,948/mo

    Zestimate® history
    Loading
    Loading...

    Owner options

    List your home for rent

    $7,948/mo

    Rent Zestimate®

    Find your next renter with Zillow Rental Manager. Plus, with online applications, you can quickly screen prospective tenants – for free.

    Learn more

    $7,948/mo

    Rent Zestimate®

    Refinance and save

    $12,585/mo

    Est. payment

    Refinancing to a lower rate could help reduce your monthly payments and save thousands over the life of the loan.

    See today's rates

    $12,585/mo

    Est. payment

    Explore your selling options

    Work with a Zillow partner agent

    Leverage their expertise and Zillow's premium Showcase listings to get your home seen by more buyers.

    Get started

    List with your own agent

    Get your home in front of millions of buyers by listing it on Zillow.

    Learn how to do it

    Sell it yourself

    Take full control of how buyers see your home on Zillow by listing For Sale by Owner (FSBO).

    List your home

    What's special

    Guest suiteScreened lanaiThoughtful functionFifth bedroomExpansive windowsSix spacious bedroomsSplit-bedroom layout
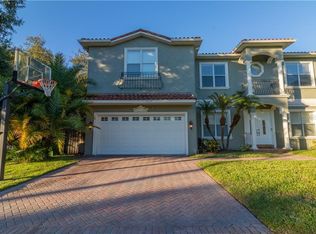
    Discover over 4,100 square feet of thoughtfully designed space in this elegant Virginia Park residence, on an oversized 75 x 120 lot, perfectly situated within South Tampa’s coveted Mabry, Coleman, and Plant School District. A blend of traditional architectural elements and modern luxury, this home offers six spacious bedrooms—including a downstairs owner’s retreat and a guest suite—four full bathrooms, a dedicated office, and an oversized 3-car split garage with an EV charger. A step inside to the bright, airy foyer that flows seamlessly into formal and informal living spaces. Soaring 19-foot ceilings and expansive windows throughout flood the home with natural light at all angles, enhancing its sense of openness. The dining room, great room, and casual dinette all wrap around a chef’s kitchen featuring premium Viking appliances, Bosch dishwasher, rich stone countertops, 42-inch soft-close cabinetry, and a walk-in pantry. The owner's suite is a private sanctuary with patio access, 10-foot tray ceilings, a generous walk-in closet, dual vanities, a soaking tub, and a spa-style rain shower. Upstairs, a 23x23’ loft anchors a split-bedroom layout, including a Jack-and-Jill bath configuration and abundant storage closets throughout. A fifth bedroom, fourth full bath, and dual built-in workstations lead to a spacious bonus/entertainment room which can be a 6th bedroom or ideal for media, games, or flexible living. Step outside to a serene, fully fenced backyard featuring a screened lanai, expansive brick-paved patio, and a luxurious heated saltwater pool. This exceptional property offers the perfect floor plan for families of any size, combining upscale finishes with thoughtful function in one of Tampa’s most desirable neighborhoods.

    Zillow last checked:

    Listing updated:

    Listed by:

    Edward Gunning, Jr 813-690-7902,

    SMITH & ASSOCIATES REAL ESTATE 813-839-3800,

    Yuri Howlett 813-839-3800,

    SMITH & ASSOCIATES REAL ESTATE

    Bought with:

    Rick Woods, PA, 435508

    KELLER WILLIAMS SOUTH TAMPA

    Source: Stellar MLS,MLS#: TB8383324MLS LogoOriginating MLS: Suncoast Tampa

    Facts & features

    Interior

    Bedrooms & bathrooms
    • Bedrooms: 5
    • Bathrooms: 4
    • Full bathrooms: 4
    Rooms
    • Room types: Utility Room, Loft
    Primary bedroom
    • Features: Dual Sinks, Garden Bath, Shower No Tub, Walk-In Closet(s)
    • Level: First
    • Area: 256 Square Feet
    • Dimensions: 16x16
    Dining room
    • Level: First
    • Area: 143 Square Feet
    • Dimensions: 11x13
    Kitchen
    • Level: First
    Living room
    • Level: First
    • Area: 552 Square Feet
    • Dimensions: 23x24
    Other
    • Level: First
    • Area: 110 Square Feet
    • Dimensions: 10x11
    Heating
    • Central
    Cooling
    • Central Air
    Appliances
    • Included: Bar Fridge, Oven, Cooktop, Dishwasher, Disposal, Dryer, Freezer, Ice Maker, Microwave, Range Hood, Refrigerator, Washer
    • Laundry: Inside, Laundry Room
    Features
    • Ceiling Fan(s), Crown Molding, Eating Space In Kitchen, High Ceilings, Kitchen/Family Room Combo, Living Room/Dining Room Combo, Open Floorplan, Primary Bedroom Main Floor, Stone Counters, Tray Ceiling(s), Vaulted Ceiling(s), Walk-In Closet(s)
    • Flooring: Engineered Hardwood, Porcelain Tile
    • Doors: French Doors
    • Windows: Shutters, Hurricane Shutters
    • Has fireplace: No
    Interior area
    • Total structure area: 4,889
    • Total interior livable area: 4,121 sqft

    Property

    Parking
    • Total spaces: 3
    • Parking features: Electric Vehicle Charging Station(s)
    • Attached garage spaces: 3
    Features
    • Levels: Two
    • Stories: 2
    • Patio & porch: Covered, Enclosed, Patio, Rear Porch, Screened
    • Exterior features: Irrigation System, Lighting, Rain Gutters, Sidewalk, Sprinkler Metered
    • Has private pool: Yes
    • Pool features: In Ground, Salt Water
    • Fencing: Fenced,Vinyl
    Lot
    • Size: 9,000 Square Feet
    • Dimensions: 75 x 120
    • Features: Flood Insurance Required, City Lot, In County, Sidewalk
    • Residential vegetation: Trees/Landscaped
    Details
    • Parcel number: A3329183TS00005200004.0
    • Zoning: RS-60
    • Special conditions: None

    Construction

    Type & style
    • Home type: SingleFamily
    • Architectural style: Traditional
    • Property subtype: Single Family Residence
    Materials
    • Block, Stone, Stucco, Wood Frame
    • Foundation: Slab
    • Roof: Shingle
    Condition
    • New construction: No
    • Year built: 2014

    Utilities & green energy

    • Sewer: Public Sewer
    • Water: Public
    • Utilities for property: BB/HS Internet Available, Cable Available, Electricity Available, Electricity Connected, Public, Street Lights, Water Available, Water Connected

    Community & HOA

    Community
    • Security: Security System
    • Pet fee: $0 monthly
    • Subdivision: MARYLAND MANOR 2ND UN
    HOA
    • Has HOA: No
    Location
    • Region: Tampa

    Financial & listing details

    • Price per square foot: $449/sqft
    • Tax assessed value: $1,316,680
    • Annual tax amount: $21,996
    • Date on market: 5/7/2025
    • Cumulative days on market: 4 days
    • Listing terms: Cash,Conventional
    • Ownership: Fee Simple
    • Total actual rent: 0
    • Electric utility on property: Yes
    • Road surface type: Paved, Concrete

    Price history

    DateEventPrice
    6/20/2025Sold$1,850,000-2.6%$449/sqft
    Source: Stellar MLS #TB8383324 Report a problem
    5/14/2025Pending sale$1,899,999$461/sqft
    Source: Stellar MLS #TB8383324 Report a problem
    5/7/2025Listed for sale$1,899,999+31%$461/sqft
    Source: Stellar MLS #TB8383324 Report a problem
    8/24/2024Listing removed$1,450,000-27.3%$352/sqft
    Source: Stellar MLS #T3316123 Report a problem
    8/17/2024Listing removed--
    Source: Stellar MLS #T3544147 Report a problem
    8/8/2024Price change$8,900-6.3%$2/sqft
    Source: Stellar MLS #T3544147 Report a problem
    7/31/2024Price change$9,500-5%$2/sqft
    Source: Stellar MLS #T3544147 Report a problem
    7/28/2024Price change$10,000-4.8%$2/sqft
    Source: Stellar MLS #T3544147 Report a problem
    7/26/2024Listed for rent$10,500$3/sqft
    Source: Stellar MLS #T3544147 Report a problem
    7/22/2024Price change$1,995,000-5%$484/sqft
    Source: Stellar MLS #T3540916 Report a problem
    7/12/2024Listed for sale$2,100,000+44.3%$510/sqft
    Source: Stellar MLS #T3540916 Report a problem
    8/24/2021Sold$1,455,000+0.3%$353/sqft
    Source: Public Record Report a problem
    7/20/2021Pending sale$1,450,000$352/sqft
    Source: Stellar MLS #T3316123 Report a problem
    7/14/2021Listed for sale$1,450,000+81.3%$352/sqft
    Source: Stellar MLS #T3316123 Report a problem
    12/20/2013Sold$799,700$194/sqft
    Source: Stellar MLS #T2595504 Report a problem
    10/11/2013Listed for sale$799,700+11.1%$194/sqft
    Source: Smith and Associates #T2595504 Report a problem
    5/16/2013Listing removed$719,700$175/sqft
    Source: Smith and Associates #T2544458 Report a problem
    3/20/2013Listed for sale$719,700+234.7%$175/sqft
    Source: Smith and Associates #T2544458 Report a problem
    1/10/2013Sold$215,000$52/sqft
    Source: Public Record Report a problem

    Public tax history

    YearProperty taxesTax assessment
    2025$26,411 +20.1%$1,316,680 +11.3%
    2024$21,996 +2.3%$1,182,984 +3%
    2023$21,509 +1.4%$1,148,528 +1.9%
    2022$21,221 +50.4%$1,126,937 +51.5%
    2021$14,107 $743,776
    Find assessor info on the county website

    Neighborhood: Virginia Park

    Nearby schools

    GreatSchools rating
    Schools provided by the listing agent
    • Elementary: Dale Mabry Elementary-HB
    • Middle: Coleman-HB
    • High: Plant-HB

    Source: Stellar MLS. This data may not be complete. We recommend contacting the local school district to confirm school assignments for this home.

    Get a cash offer in 3 minutes
    Find out how much your home could sell for in as little as 3 minutes with a no-obligation cash offer.
    Estimated market value
    $1,809,800
    Get a cash offer in 3 minutes
    Find out how much your home could sell for in as little as 3 minutes with a no-obligation cash offer.
    Estimated market value
    $1,809,800