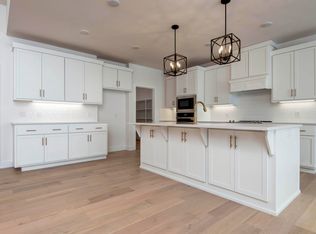
BETTER Than New & UPGRADED to the MAX! This stunning Bussell Built home combines timeless craftsmanship with over-the-top upgrades you won't find in new construction at this price. From the moment you step inside, you'll notice the soaring 9-ft ceilings and a custom-built white kitchen with island, accented by Spanish pecan cabinetry, shaker-style posts, and a 12' extended cabinet on the back of the island. Enjoy quartz countertops throughout, a full tile doorless shower, jetted soaker tub in the primary suite, and a stone fireplace with cedar mantle. This home also features a cedar fence with dial gates and back entry, an extended 10-ft patio overlooking the scenic Trail of Tears, irrigation system, fully sodded front yard with seeded sides and back, built-in mudroom bench, Ring doorbell, and a 10x16 shed with loft and workbench. Built with the quality and attention to detail Bussell Homes are known for, this residence includes hardwood floors, tiled backsplash, custom cabinetry, stainless Energy Star appliances, Delta fixtures, R-40 attic insulation, PEX plumbing, termite pre-treatment, and more. Why wait to build? This is move-in ready, upgraded galore, and ready for elevated living~
Closed
Price Unknown
4206 W Sycamore Drive, Battlefield, MO 65619
3beds
2,502sqft
Single Family Residence
Built in 2021
0.39 Acres Lot
$463,000 Zestimate®
$--/sqft
$2,210 Estimated rent
Home value
$463,000
$421,000 - $509,000
$2,210/mo
Zestimate® history
Owner options
List your home for rent
$2,210/mo
Rent Zestimate®
Find your next renter with Zillow Rental Manager. Plus, with online applications, you can quickly screen prospective tenants – for free.
$2,210/mo
Rent Zestimate®
Refinance and save
$1/mo
Est. payment
Refinancing to a lower rate could help reduce your monthly payments and save thousands over the life of the loan.
$1/mo
Est. payment
Explore your selling options
Work with a Zillow partner agent
Leverage their expertise and Zillow's premium Showcase listings to get your home seen by more buyers.
Get startedList with your own agent
Get your home in front of millions of buyers by listing it on Zillow.
Learn how to do itSell it yourself
Take full control of how buyers see your home on Zillow by listing For Sale by Owner (FSBO).
List your homeWhat's special
Cedar fenceTermite pre-treatmentQuartz countertopsJetted soaker tubScenic trail of tearsHardwood floorsPex plumbing
Zillow last checked:
Listing updated:
Listed by:
Amanda Carraway 417-430-6655,
Murney Associates - Primrose
Bought with:
Jennifer L Lotz, 2019002062
Murney Associates - Primrose
Source: SOMOMLS as distributed by MLS GRID,MLS#: 60301551
Facts & features
Interior
Bedrooms & bathrooms
- Bedrooms: 3
- Bathrooms: 2
- Full bathrooms: 2
Rooms
- Room types: Master Bedroom, Pantry, Sun Room, Workshop, Living Room, Family Room
Heating
- Forced Air, Fireplace(s), Natural Gas
Cooling
- Central Air
Appliances
- Included: Dishwasher, Gas Water Heater, Free-Standing Electric Oven, Microwave, Disposal
- Laundry: Main Level, W/D Hookup
Features
- Quartz Counters, Tray Ceiling(s), High Ceilings, Walk-In Closet(s), Walk-in Shower
- Flooring: Carpet, Tile, Hardwood
- Windows: Double Pane Windows
- Has basement: No
- Has fireplace: Yes
- Fireplace features: Living Room, Stone
Interior area
- Total structure area: 2,502
- Total interior livable area: 2,502 sqft
- Finished area above ground: 2,502
- Finished area below ground: 0
Property
Parking
- Total spaces: 3
- Parking features: Driveway, Garage Faces Front
- Attached garage spaces: 3
- Has uncovered spaces: Yes
Features
- Levels: One
- Stories: 1
- Patio & porch: Patio, Covered, Front Porch
- Exterior features: Rain Gutters
- Fencing: Wood
Lot
- Size: 0.39 Acres
- Features: Curbs
Details
- Additional structures: Other
- Parcel number: 1829200232
Construction
Type & style
- Home type: SingleFamily
- Architectural style: Ranch
- Property subtype: Single Family Residence
Materials
- Brick, Stone
- Foundation: Slab
- Roof: Composition
Condition
- Year built: 2021
Utilities & green energy
- Sewer: Public Sewer
- Water: Public
- Utilities for property: Cable Available
Green energy
- Energy efficient items: HVAC, Appliances
Community & HOA
Community
- Subdivision: Green Ridge Estates
HOA
- Services included: Common Area Maintenance, Trash
- HOA fee: Has HOA fee
Location
- Region: Battlefield
Financial & listing details
- Tax assessed value: $359,900
- Annual tax amount: $3,671
- Date on market: 8/6/2025
- Listing terms: Cash,VA Loan,USDA/RD,FHA,Conventional
- Road surface type: Asphalt, Concrete
Price history
| Date | Event | Price |
|---|---|---|
| 9/5/2025 | Sold | -- |
Source:  SOMOMLS as distributed by MLS GRID #60301551 Report a problem SOMOMLS as distributed by MLS GRID #60301551 Report a problem | ||
| 8/8/2025 | Pending sale | $450,000$180/sqft |
Source: SOMOMLS as distributed by MLS GRID #60301551 Report a problem | ||
| 8/6/2025 | Listed for sale | $450,000$180/sqft |
Source: SOMOMLS as distributed by MLS GRID #60301551 Report a problem | ||
Public tax history
| Year | Property taxes | Tax assessment |
|---|---|---|
| 2025 | $3,671 | $68,380 +12.5% |
| 2024 | $3,671 +1.8% | $60,780 |
| 2023 | $3,607 +87.6% | $60,780 +81.3% |
| 2022 | $1,922 +341.2% | $33,520 +341.1% |
| 2021 | $436 | $7,600 |
Find assessor info on the county website
Neighborhood: 65619
Nearby homes
- $--3 bd2 ba2.2k sqft4099 W Sycamore Dr LOT 115, Battlefield, MO 65619Sold
- $--3 bd2 ba2.2k sqft4043 W Sycamore Ln LOT 149, Battlefield, MO 65619Sold
- $--3 bd2 ba2.2k sqft4056 W Sycamore Dr LOT 146, Battlefield, MO 65619Sold
- $--3 bd2 ba2.2k sqft4104 W Sycamore Dr LOT 140, Battlefield, MO 65619Sold
- $--4 bd2 ba2k sqft4128 W Sycamore Dr LOT 137, Battlefield, MO 65619Sold
- $521,4003 bd2 ba2.4k sqft4232 W Sycamore Dr, Battlefield, MO 65619Off Market
- $371,8004 bd2 ba1.8k sqft6125 S Willow St, Battlefield, MO 65619Off Market
- $382,6004 bd2 ba1.8k sqft4222 W Sycamore Dr, Battlefield, MO 65619Off Market
Nearby schools
GreatSchools rating
- 10/10Price Elementary SchoolGrades: K-5Distance: 6 mi
- 7/10Republic Middle SchoolGrades: 6-8Distance: 5.6 mi
- 8/10Republic High SchoolGrades: 9-12Distance: 3.2 mi
Schools provided by the listing agent
- Elementary: RP McCulloch
- Middle: Republic
- High: Republic
Source: SOMOMLS as distributed by MLS GRID. This data may not be complete. We recommend contacting the local school district to confirm school assignments for this home.
Sell for more on Zillow
Get a Zillow Showcase℠ listing at no additional cost and you could sell for .
$463,000
2% more
+$9,260
With Zillow Showcase(estimated)
$472,260
- Missouri
- Greene County
- Battlefield
- 65619
- 4206 W Sycamore Drive
Nearby cities
Nearby zip codes
Other Battlefield Topics
