Skip main navigation
Off market
  • $709,100

    4206 Walden View Dr, Brandon, FL 33511

    5beds
    3,208sqft
    SingleFamily
    Built in 2004
    0.48 Acres Lot
    $709,100 Zestimate®
    $221/sqft
    $4,118 Estimated rent

    Home value

    $709,100

    $674,000 - $752,000

    $4,118/mo

    Zestimate® history
    Loading
    Loading...

    Owner options

    List your home for rent

    $4,118/mo

    Rent Zestimate®

    Find your next renter with Zillow Rental Manager. Plus, with online applications, you can quickly screen prospective tenants – for free.

    Learn more

    $4,118/mo

    Rent Zestimate®

    Refinance and save

    $5,033/mo

    Est. payment

    Refinancing to a lower rate could help reduce your monthly payments and save thousands over the life of the loan.

    See today's rates

    $5,033/mo

    Est. payment

    Explore your selling options

    Work with a Zillow partner agent

    Leverage their expertise and Zillow's premium Showcase listings to get your home seen by more buyers.

    Get started

    List with your own agent

    Get your home in front of millions of buyers by listing it on Zillow.

    Learn how to do it

    Sell it yourself

    Take full control of how buyers see your home on Zillow by listing For Sale by Owner (FSBO).

    List your home

    What's special

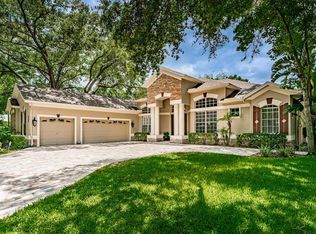
    Welcome to this beautifully appointed 5br/4ba/3cg + pool + bonus room home located in gated Hickory Woods, an exclusive & intimate enclave in the heart of Brandon. Homes are rarely available for sale here! Nestled on an enormous .48 acre lot, you will fall in love with the beautiful outdoor living spaces & the huge, fenced backyard! Offering 3208SF, you will appreciate the oversized tile floors that flow throughout the main living spaces & the elegant crown molding. The upgraded kitchen includes 42" glazed maple cabinetry, granite countertops, a walk-in pantry, & newer stainless steel appliances. The kitchen overlooks a sunny breakfast nook with pool views & a spacious family room, allowing plenty of family interaction & entertaining. The master bedroom is a true retreat- it features a double tray ceiling, his & hers walk-in closets, & a luxurious en suite bath. The four additional bedrooms are all bright & offer ample space. One is currently setup as an office & could used to your liking (it does have a closet). The enormous second floor bonus room with bathroom & walk-in closet would be perfect for use as a media room, teen space, in-law suite, etc. Entertain guests inside or escape to the resort-style outdoor living space, complete with gorgeous saltwater pool, covered patio, Jacuzzi (negotiable), & beautifully landscaped green space. The pool screen & deck have been newly redone! Hickory Woods is an established, tree-lined community with highly rated schools & close to shopping and restaurants.

    This property is not currently displayed as for sale or rent on Zillow. This may be different from what's on other websites or public sources.
    Originating MLS: Tampa

    Facts & features

    Interior

    Bedrooms & bathrooms
    • Bedrooms: 5
    • Bathrooms: 4
    • Full bathrooms: 4
    Heating
    • Other, Electric
    Cooling
    • Central
    Appliances
    • Included: Dishwasher, Microwave, Range / Oven, Refrigerator
    • Laundry: Inside
    Features
    • Ceiling Fans(s), Master Bedroom Downstairs, Crown Molding, Walk-In Closet(s), Open Floorplan, Kitchen/Family Room Combo, Attic
    • Flooring: Tile, Carpet
    • Windows: Blinds
    • Has fireplace: No
    Interior area
    • Structure area source: Public Records
    • Total interior livable area: 3,208 sqft

    Property

    Parking
    • Total spaces: 2
    • Parking features: Garage - Attached
    Features
    • Levels: Two
    • Patio & porch: Covered, Deck, Patio, Porch, Screened
    • Exterior features: Stucco
    • Pool features: Salt Water, Pool Sweep, Tile, Screen Enclosure, In Ground
    Lot
    • Size: 0.48 Acres
    • Features: Oversized Lot, In County, Street Paved, Cul-de-sac
    • Residential vegetation: Trees/Landscaped, Oak Trees
    Details
    • Parcel number: 203011707000001000300U
    • Zoning: PD

    Construction

    Type & style
    • Home type: SingleFamily
    • Architectural style: Contemporary
    Materials
    • masonry
    • Roof: Other
    Condition
    • Year built: 2004

    Utilities & green energy

    • Utilities for property: Cable Available, Public, BB/HS Internet Available, Cable Connected

    Community & HOA

    Community
    • Security: Gated Community, Smoke Detector(s), Closed Circuit Camera(s)
    HOA
    • Has HOA: Yes
    • Amenities included: Gated
    • Services included: Trash
    • HOA fee: $116 monthly
    Location
    • Region: Brandon

    Financial & listing details

    • Price per square foot: $221/sqft
    • Tax assessed value: $596,740
    • Annual tax amount: $7,258
    • Listing terms: Cash, Conventional, VA Loan

    Price history

    DateEventPrice
    6/21/2018Sold$455,000-2.2%$142/sqft
    Source: Public Record Report a problem
    4/15/2018Pending sale$465,000$145/sqft
    Source: RE/MAX DYNAMIC #T2932582 Report a problem
    3/29/2018Price change$465,000-2.1%$145/sqft
    Source: RE/MAX DYNAMIC #T2932582 Report a problem
    3/5/2018Listed for sale$475,000+23.4%$148/sqft
    Source: RE/MAX DYNAMIC #T2932582 Report a problem
    12/23/2013Sold$385,000-1%$120/sqft
    Source: Stellar MLS #T2602691 Report a problem
    11/24/2013Listed for sale$389,000+5.9%$121/sqft
    Source: Keller Williams Realty of Brandon #T2602691 Report a problem
    11/8/2004Sold$367,300$114/sqft
    Source: Public Record Report a problem

    Public tax history

    YearProperty taxesTax assessment
    2025$7,258 +8.6%$406,727 +2.9%
    2024$6,685 +3.4%$395,264 +3%
    2023$6,463 -0.9%$383,751 +3%
    2022$6,521 +1%$372,574 +3%
    2021$6,460 +1.7%$361,722 +1.4%
    2020$6,352 +2.3%$356,728 +2.3%
    2019$6,210 $348,708 +14%
    2018$6,210 +13.4%$305,978 -8.7%
    2017$5,479 +2.1%$334,968 +15.1%
    2016$5,368 +0.7%$291,139 +0.7%
    2015$5,333 -0.6%$289,115 +0.8%
    2014$5,362 $286,820 +21.1%
    2013$5,362 +23.6%$236,912 +1.7%
    2012$4,340 -7.2%$232,952 -6.5%
    2011$4,678 +1.6%$249,227 +0.8%
    2010$4,602 -20.3%$247,328 -18.8%
    2009$5,772 -10.9%$304,433 -10.1%
    2008$6,476 -1.8%$338,515 +3%
    2007$6,597 -5.6%$328,655 +2.5%
    2006$6,992 -4.5%$320,639 +1.3%
    2005$7,320 $316,479 +720.2%
    2004-- $38,584
    Find assessor info on the county website

    Neighborhood: 33511

    Nearby schools

    GreatSchools rating
    Schools provided by the listing agent
    • Elementary: Cimino-HB
    • Middle: Burns-HB
    • High: Bloomingdale-HB

    Source: The MLS. This data may not be complete. We recommend contacting the local school district to confirm school assignments for this home.

    Get a cash offer in 3 minutes
    Find out how much your home could sell for in as little as 3 minutes with a no-obligation cash offer.
    Estimated market value
    $709,100
    Get a cash offer in 3 minutes
    Find out how much your home could sell for in as little as 3 minutes with a no-obligation cash offer.
    Estimated market value
    $709,100