Skip main navigation
Off market
  • $584,300

    4206 Waterford Way, Gurnee, IL 60031

    4beds
    2,897sqft
    SingleFamily
    Built in 1999
    9,147 Square Feet Lot
    $584,300 Zestimate®
    $202/sqft
    $3,502 Estimated rent

    Home value

    $584,300

    $555,000 - $614,000

    $3,502/mo

    Zestimate® history
    Loading
    Loading...

    Owner options

    List your home for rent

    $3,502/mo

    Rent Zestimate®

    Find your next renter with Zillow Rental Manager. Plus, with online applications, you can quickly screen prospective tenants – for free.

    Learn more

    $3,502/mo

    Rent Zestimate®

    Refinance and save

    $4,472/mo

    Est. payment

    Refinancing to a lower rate could help reduce your monthly payments and save thousands over the life of the loan.

    See today's rates

    $4,472/mo

    Est. payment

    Explore your selling options

    Work with a Zillow partner agent

    Leverage their expertise and Zillow's premium Showcase listings to get your home seen by more buyers.

    Get started

    List with your own agent

    Get your home in front of millions of buyers by listing it on Zillow.

    Learn how to do it

    Sell it yourself

    Take full control of how buyers see your home on Zillow by listing For Sale by Owner (FSBO).

    List your home

    What's special

    Absolutely STUNNING Providence Oaks home nestled perfectly amongst towering trees on professionally landscaped private fenced lot! Step into this open floor plan where you'll experience high-end finishes and custom details throughout! Gleaming hardwood floors grace the entire main level, stairs, upper hall, bonus room, master bedroom and finished basement! Gorgeous living room/home office and adjacent dining room with direct access to the exquisite remodeled gourmet kitchen! Remodeled in 2016, this kitchen is truly a CHEF's dream featuring 42" upper cherry cabinetry, exotic granite countertops, extended center island w/wine rack, professional high-end stainless-steel appliances inclusive of a Viking double oven/hood & Sub Zero built-in Refrigerator/Freezer! The fantastic extended breakfast area boasts a wall of windows that captures breathtaking views of the spectacular backyard gardens. Cozy Family Room with masonry brick fireplace is perfectly situated adjacent to the kitchen and living room providing that desired open floor plan conducive to today's preferred family living! Spectacular Screened porch w/cathedral wood ceiling & huge skylights! Yes, Please! This porch is the perfect retreat; relax, read a book, play family games or simply take in the fresh air that surrounds you. Step outside onto the fantastic maintenance free deck for that summer BBQ! Dinner al Fresco anyone? You'll be blown away by the custom back yard gardens and landscape, truly a gardener's dream. Master Suite boasts a spacious bedroom w/sitting area, WIC with a custom Elfa system and a gorgeous LUX bath with large soaking tub, separate shower, double bowl vanity! Three generously sized additional bedrooms inclusive of a HUGE bonus room with a cathedral wood ceiling and loads of storage in the custom Amish built wall cabinets. Beautiful hall bath with stunning granite double bowl vanity! Details abound in the GORGEOUS finished English basement! You'll love all the decor from the hardwood floors to the wood ceiling to the custom built-ins and inclusive fireplace cabinet! Awesome media room/game area! Large laundry area with included washer and dryer! Loads of custom built roll out storage shelves and lastly a fab workshop! Rare, concrete drive leads you to your 2.5 car garage! An abundance of storage overall in the home and garage. Custom concrete curved walkways too! Enjoy the best in community living with Providence Oak's neighborhood gatherings, sidewalks and parks! A commuter's dream, just off of I-94 and Rt 41! Enjoy easy access to the Des Plaines River trail! Love it!

    This property is off market, which means it's not currently listed for sale or rent on Zillow. This may be different from what's available on other websites or public sources.

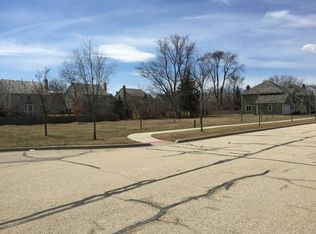
    Facts & features

    Interior

    Bedrooms & bathrooms
    • Bedrooms: 4
    • Bathrooms: 3
    • Full bathrooms: 2
    • 1/2 bathrooms: 1
    Heating
    • Forced air, Gas
    Cooling
    • Central
    Appliances
    • Included: Dishwasher, Dryer, Garbage disposal, Microwave
    Features
    • Flooring: Hardwood
    • Basement: Partially finished
    • Attic: Unfinished
    • Has fireplace: Yes
    Interior area
    • Total interior livable area: 2,897 sqft

    Property

    Parking
    • Total spaces: 2
    • Parking features: Garage - Attached
    Lot
    • Size: 9,147 Square Feet
    Details
    • Parcel number: 0726415010

    Construction

    Type & style
    • Home type: SingleFamily
    Materials
    • Roof: Shake / Shingle
    Condition
    • Year built: 1999

    Utilities & green energy

    • Sewer: Sewer-Public

    Community & HOA

    HOA
    • Has HOA: Yes
    • HOA fee: $16 monthly
    Location
    • Region: Gurnee

    Financial & listing details

    • Price per square foot: $202/sqft
    • Tax assessed value: $444,861

    Price history

    DateEventPrice
    8/7/2020Sold$390,000-1.3%$135/sqft
    Source: MRED as distributed by MLS GRID #10729514 Report a problem
    7/12/2020Pending sale$395,000$136/sqft
    Source: Keller Williams North Shore West #10729514 Report a problem
    6/22/2020Listed for sale$395,000$136/sqft
    Source: Keller Williams North Shore West #10729514 Report a problem
    6/11/2020Pending sale$395,000$136/sqft
    Source: Keller Williams North Shore West #10729514 Report a problem
    5/29/2020Listed for sale$395,000+1.3%$136/sqft
    Source: Keller Williams North Shore West #10729514 Report a problem
    11/14/2015Listing removed$389,900$135/sqft
    Source: Berkshire Hathaway HomeServices KoenigRubloff Realty Group #09039351 Report a problem
    9/17/2015Listed for sale$389,900+41.5%$135/sqft
    Source: Berkshire Hathaway HomeServices KoenigRubloff Realty Group #09039351 Report a problem
    11/3/1999Sold$275,500$95/sqft
    Source: Public Record Report a problem

    Public tax history

    YearProperty taxesTax assessment
    2024-- $155,671 +5%
    2023-- $148,272 +7.7%
    2022-- $137,658 +8.9%
    2021-- $126,352 +8.7%
    2020$9,787 +3%$116,273 +3%
    2019$9,504 -7.7%$112,898 -9.2%
    2018$10,301 $124,337 +3%
    2017$10,301 -1.1%$120,774 +4.7%
    2016$10,419 +14.7%$115,396 +5.4%
    2015$9,087 +3%$109,443 +16.2%
    2014$8,822 +5.5%$94,210 -0.8%
    2012$8,361 -4.5%$94,932 -15.2%
    2011$8,755 -6%$111,933 -13.4%
    2010$9,317 +3%$129,276 -5%
    2009$9,042 +0.9%$136,150 -2%
    2008$8,958 +2.7%$138,877 +2.2%
    2006$8,726 +1.5%$135,917
    2005$8,596 +9.9%--
    2004$7,823 +3.8%--
    2003$7,539 +4.3%--
    2002$7,231 +2.6%--
    2001$7,049 +2.7%$96,552 +3.3%
    2000$6,865 $93,454
    Find assessor info on the county website

    Neighborhood: 60031

    Nearby schools

    GreatSchools rating
    Schools provided by the listing agent
    • Elementary: Woodland Elementary School
    • Middle: Woodland Middle School
    • High: Warren Township High School

    Source: The MLS. This data may not be complete. We recommend contacting the local school district to confirm school assignments for this home.

    Get a cash offer in 3 minutes
    Find out how much your home could sell for in as little as 3 minutes with a no-obligation cash offer.
    Estimated market value
    $584,300
    Get a cash offer in 3 minutes
    Find out how much your home could sell for in as little as 3 minutes with a no-obligation cash offer.
    Estimated market value
    $584,300