Welcome to an exceptional opportunity nestled in the heart of East Orlando, within the sought-after neighborhood of Watermill. This meticulously maintained 4-bedroom, 2-bathroom residence offers an ideal blend of comfort and convenience for both homeowners and savvy investors. Boasting a prime location near top-rated schools in Winter Park, this home ensures an exceptional living experience. Step inside to discover a spacious home seamlessly blending modern updates with timeless charm. Recent enhancements include new Graber wood blinds, fresh interior paint, and California closets, enhancing both style and functionality. The kitchen features stainless steel appliances, granite countertops, and new light fixtures. In 2021, brand new windows and sliders were installed, providing a seamless connection between indoor and outdoor living spaces. Practical upgrades, including a paved backyard patio, new gutters, and an updated garage with AC, heat, and epoxy floors elevate the property’s aesthetics and contribute to its long-term durability and desirability. A standout feature is the spacious shed in the large fenced backyard with a mango tree. The shed is complete with electric and AC, and was used for a workshop that offers a unique and versatile space that adds significant value for anyone seeking additional storage. Windows can be easily be added for an external workspace or office. Beyond the comfort of the home, the community Watermill and its location is a true highlight. Just two blocks away there is a neighborhood lakefront dock with beautiful sunsets, and a Conservation Park with wooded fields and walking paths. The neighborhood also features a playground, a basketball court, and two tennis/pickleball courts. Situated near UCF, Research Parkway, and various employers, residents enjoy easy access to a vibrant array of restaurants, shopping destinations, and the convenience of being just east of 417 for easy commuting. This home is perfect for a family seeking to be in a desirable school district and location. Additionally, it presents a versatile investment opportunity with broad appeal for those looking to tap into the thriving rental market near UCF and Valencia. Schedule your viewing today and envision a lifestyle where comfort and accessibility meet in East Orlando!
Sold for $499,000
$499,000
4206 Watermill Ave, Orlando, FL 32817
4beds
2,049sqft
Single Family Residence
Built in 1983
0.34 Acres Lot
$540,400 Zestimate®
$244/sqft
$2,896 Estimated rent
Home value
$540,400
$513,000 - $567,000
$2,896/mo
Zestimate® history
Owner options
List your home for rent
$2,896/mo
Rent Zestimate®
Find your next renter with Zillow Rental Manager. Plus, with online applications, you can quickly screen prospective tenants – for free.
$2,896/mo
Rent Zestimate®
Refinance and save
$3,575/mo
Est. payment
Refinancing to a lower rate could help reduce your monthly payments and save thousands over the life of the loan.
$3,575/mo
Est. payment
Explore your selling options
Work with a Zillow partner agent
Leverage their expertise and Zillow's premium Showcase listings to get your home seen by more buyers.
Get startedList with your own agent
Get your home in front of millions of buyers by listing it on Zillow.
Learn how to do itSell it yourself
Take full control of how buyers see your home on Zillow by listing For Sale by Owner (FSBO).
List your homeWhat's special
Near ucfModern updatesSpacious homeUpdated garageFresh interior paintEpoxy floorsLarge fenced backyard
Zillow last checked:
Listing updated:
Listed by:
Jesse Sobel 561-699-4378,
COMPASS FLORIDA LLC 407-203-9441
Bought with:
Hung Pham, 3044444
SUNSET INTERNATIONAL REALTY INC
Source: Stellar MLS,MLS#: O6184619 Originating MLS: Orlando Regional
Originating MLS: Orlando Regional
Facts & features
Interior
Bedrooms & bathrooms
- Bedrooms: 4
- Bathrooms: 2
- Full bathrooms: 2
Primary bedroom
- Features: Walk-In Closet(s)
- Level: First
- Dimensions: 12x15
Bedroom 2
- Features: Built-in Closet
- Level: First
- Dimensions: 10x11
Bedroom 3
- Features: Built-in Closet
- Level: First
- Dimensions: 10x11
Bedroom 4
- Features: Built-in Closet
- Level: First
- Dimensions: 13x11
Dining room
- Level: First
- Dimensions: 10x12
Family room
- Level: First
- Dimensions: 18x12
Kitchen
- Level: First
- Dimensions: 15x12
Living room
- Level: First
- Dimensions: 18x12
Heating
- Natural Gas
Cooling
- Central Air
Appliances
- Included: Dishwasher, Disposal, Gas Water Heater, Microwave, Range, Refrigerator
- Laundry: In Garage
Features
- Ceiling Fan(s), Eating Space In Kitchen, Open Floorplan, Other, Split Bedroom, Walk-In Closet(s)
- Flooring: Laminate
- Doors: Sliding Doors
- Windows: Skylight(s)
- Has fireplace: No
Interior area
- Total structure area: 2,681
- Total interior livable area: 2,049 sqft
Property
Parking
- Total spaces: 2
- Parking features: Driveway, Garage Door Opener
- Attached garage spaces: 2
- Has uncovered spaces: Yes
Features
- Levels: One
- Stories: 1
- Patio & porch: Patio
- Exterior features: Irrigation System, Private Mailbox, Sidewalk, Storage
- Fencing: Fenced
Lot
- Size: 0.34 Acres
- Residential vegetation: Fruit Trees
Details
- Additional structures: Shed(s), Storage, Workshop
- Parcel number: 062231906600990
- Zoning: R-1AA
- Special conditions: None
Construction
Type & style
- Home type: SingleFamily
- Property subtype: Single Family Residence
Materials
- Block
- Foundation: Slab
- Roof: Shingle
Condition
- New construction: No
- Year built: 1983
Utilities & green energy
- Sewer: Public Sewer
- Water: Public
- Utilities for property: Cable Available, Electricity Available, Electricity Connected, Natural Gas Connected, Public, Street Lights
Community & HOA
Community
- Features: Dock, Playground, Sidewalks
- Pet fee: $0 monthly
- Subdivision: WATERMILL SEC 01
HOA
- Has HOA: Yes
- Amenities included: Pickleball Court(s), Tennis Court(s), Trail(s)
Location
- Region: Orlando
Financial & listing details
- Price per square foot: $244/sqft
- Tax assessed value: $458,866
- Annual tax amount: $4,360
- Date on market: 3/7/2024
- Cumulative days on market: 14 days
- Listing terms: Cash,Conventional,FHA,VA Loan
- Ownership: Fee Simple
- Total actual rent: 0
- Electric utility on property: Yes
- Road surface type: Paved
Price history
| Date | Event | Price |
|---|---|---|
| 4/29/2024 | Sold | $499,000$244/sqft |
Source:  Stellar MLS #O6184619 Report a problem Stellar MLS #O6184619 Report a problem | ||
| 3/22/2024 | Pending sale | $499,000$244/sqft |
Source: Stellar MLS #O6184619 Report a problem | ||
| 3/19/2024 | Price change | $499,000-2%$244/sqft |
Source: Stellar MLS #O6184619 Report a problem | ||
| 3/7/2024 | Listed for sale | $509,000+85.8%$248/sqft |
Source: Stellar MLS #O6184619 Report a problem | ||
| 7/15/2016 | Sold | $274,000-2.1%$134/sqft |
Source: Public Record Report a problem | ||
| 5/11/2016 | Pending sale | $279,900$137/sqft |
Source: LA ROSA REALTY, LLC #O5437563 Report a problem | ||
| 5/2/2016 | Listed for sale | $279,900+68%$137/sqft |
Source: LA ROSA REALTY, LLC #O5437563 Report a problem | ||
| 4/12/2016 | Sold | $166,600+30.7%$81/sqft |
Source: Public Record Report a problem | ||
| 3/2/1999 | Sold | $127,500$62/sqft |
Source: Public Record Report a problem | ||
Public tax history
| Year | Property taxes | Tax assessment |
|---|---|---|
| 2024 | $4,675 +7.2% | $285,383 +3% |
| 2023 | $4,360 +4.1% | $277,071 +3% |
| 2022 | $4,187 +2.7% | $269,001 +3.2% |
| 2021 | $4,077 +1.7% | $260,681 +2.2% |
| 2020 | $4,008 +1.2% | $255,109 +2.3% |
| 2019 | $3,961 +1% | $249,373 +1.9% |
| 2018 | $3,921 | $244,723 +2.1% |
| 2017 | $3,921 +1.5% | $239,690 +30.6% |
| 2016 | $3,864 +6.6% | $183,501 +8.3% |
| 2015 | $3,625 +4.9% | $169,443 +2.5% |
| 2014 | $3,456 +85.7% | $165,264 +37.7% |
| 2013 | $1,861 +1.7% | $119,990 +7.7% |
| 2012 | $1,831 -15.3% | $111,388 -14.7% |
| 2011 | $2,162 -8.6% | $130,570 -14.6% |
| 2010 | $2,367 | $152,977 -8.7% |
| 2009 | -- | $167,599 -22.2% |
| 2008 | $2,211 -4.9% | $215,436 -9.1% |
| 2007 | $2,326 -4.6% | $237,024 +12.5% |
| 2006 | $2,439 +2.9% | $210,651 +24.9% |
| 2005 | $2,371 +5.7% | $168,656 +23.8% |
| 2004 | $2,242 +0.7% | $136,210 +4.8% |
| 2003 | $2,227 +3.2% | $130,004 +5.9% |
| 2002 | $2,157 -0.7% | $122,801 +2.6% |
| 2001 | $2,171 | $119,689 |
Find assessor info on the county website
Neighborhood: 32817
Nearby homes
- $459,2004 bd2 ba1.7k sqft4222 Watermill Ave, Orlando, FL 32817Off Market
- $454,5004 bd2 ba1.8k sqft9115 Westport Ter, Orlando, FL 32817Off Market
- $445,7003 bd2 ba1.8k sqft9123 Westport Ter, Orlando, FL 32817Off Market
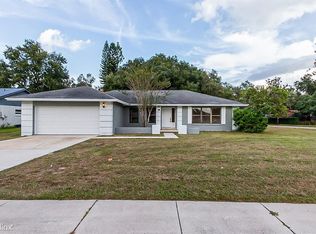
- $446,3003 bd2 ba1.7k sqft4213 Watermill Ave, Orlando, FL 32817Off Market
- $505,8004 bd3 ba1.9k sqft9205 Eastport Ter, Orlando, FL 32817Off Market
- $444,9003 bd2 ba1.5k sqft4230 Watermill Ave, Orlando, FL 32817Off Market
- $611,3003 bd2 ba2.4k sqft9107 Westport Ter, Orlando, FL 32817Off Market
- $397,0003 bd2 ba1.5k sqft4205 Watermill Ave, Orlando, FL 32817Off Market
Nearby schools
GreatSchools rating
- 7/10Lakemont Elementary SchoolGrades: K-5Distance: 4.3 mi
- 6/10Maitland Middle SchoolGrades: 6-8Distance: 5.6 mi
- 7/10Winter Park High SchoolGrades: 9-12Distance: 4.1 mi
Schools provided by the listing agent
- Elementary: Lakemont Elem
- Middle: Maitland Middle
- High: Winter Park High
Source: Stellar MLS. This data may not be complete. We recommend contacting the local school district to confirm school assignments for this home.
Get a cash offer in 3 minutes
Find out how much your home could sell for in as little as 3 minutes with a no-obligation cash offer.
Estimated market value
$540,400
Get a cash offer in 3 minutes
Find out how much your home could sell for in as little as 3 minutes with a no-obligation cash offer.
Estimated market value
$540,400
- Florida
- Orange County
- Orlando
- 32817
- 4206 Watermill Ave
Nearby cities
Nearby neighborhoods
Nearby zip codes
Other Orlando Topics
