Welcome to this beautifully updated and move-in ready home in the heart of Hampton Township! Situated on a picturesque one-acre lot, this spacious residence offers 5 bedrooms and 3.5 baths, combining modern updates, flexible living spaces, and an unbeatable location within walking distance of Central Elementary School, The Discovery School, and Hartwood Acres Park. The bright, open-concept kitchen is designed for both everyday living and entertaining, featuring refinished cabinetry, new quartz countertops, a new sink and faucet, stainless steel appliances, a double oven, and an inviting eat-in area. Refinished hardwood floors flow throughout the home, complemented by recessed lighting and freshly painted walls and trim that create a warm, welcoming atmosphere. Gather with family and friends in the spacious living room, complete with a cozy fireplace, or relax in the expansive family room featuring a soaring vaulted ceiling, a second fireplace, and a custom wet bar—making it the perfect space for entertaining, game days, or quiet evenings at home. The finished lower level offers exceptional versatility with a full bathroom, fifth bedroom, and additional playroom or office space, ideal for guests, remote work, a home gym, or multi-generational living.
Step outside to enjoy the private 20' x 13' deck overlooking the newly expanded and cleared backyard. Additional exterior improvements include fresh landscaping and a newly asphalted driveway, enhancing both curb appeal and functionality. Located in a welcoming neighborhood known for its bi-yearly block parties, this home is just minutes from local favorites including 3 Little Birds Café, Wagner's Market, and The Wine Cave. Enjoy easy access to the Hampton Community Center featuring a library, fitness center, indoor track, and outdoor pool with slides and diving boards, as well as convenient access to Downtown Pittsburgh and the Pennsylvania Turnpike. This exceptional home offers the perfect combination of updates, space, community, and convenience in one of Hampton Township's most desirable locations. Don't miss the opportunity to make it yours!
Sold for $825,000
$825,000
4206 Wembleton Dr, Allison Park, PA 15101
5beds
3,393sqft
Single Family Residence
Built in 1978
1 Acres Lot
$754,600 Zestimate®
$243/sqft
$3,491 Estimated rent
Home value
$754,600
$717,000 - $792,000
$3,491/mo
Zestimate® history
Owner options
List your home for rent
$3,491/mo
Rent Zestimate®
Find your next renter with Zillow Rental Manager. Plus, with online applications, you can quickly screen prospective tenants – for free.
$3,491/mo
Rent Zestimate®
Refinance and save
$4,560/mo
Est. payment
Refinancing to a lower rate could help reduce your monthly payments and save thousands over the life of the loan.
$4,560/mo
Est. payment
Explore your selling options
Work with a Zillow partner agent
Leverage their expertise and Zillow's premium Showcase listings to get your home seen by more buyers.
Get startedList with your own agent
Get your home in front of millions of buyers by listing it on Zillow.
Learn how to do itSell it yourself
Take full control of how buyers see your home on Zillow by listing For Sale by Owner (FSBO).
List your homeWhat's special
Cozy fireplaceFinished lower levelInviting eat-in areaNew sink and faucetPicturesque one-acre lotNewly asphalted drivewayFifth bedroom
Zillow last checked:
Listing updated:
Listed by:
Katie Wymard 412-363-4000,
COLDWELL BANKER REALTY
Bought with:
Elaine Bodnar
COLDWELL BANKER REALTY
Source: WPMLS,MLS#: 1760339 Originating MLS: West Penn Multi-List
Originating MLS: West Penn Multi-ListFacts & features
Interior
Bedrooms & bathrooms
- Bedrooms: 5
- Bathrooms: 4
- Full bathrooms: 3
- 1/2 bathrooms: 1
Primary bedroom
- Level: Upper
- Dimensions: 19x14
Bedroom 2
- Level: Upper
- Dimensions: 15x13
Bedroom 3
- Level: Upper
- Dimensions: 13x12
Bedroom 4
- Level: Upper
- Dimensions: 12x12
Bedroom 5
- Level: Basement
Dining room
- Level: Main
- Dimensions: 13x12
Entry foyer
- Level: Main
- Dimensions: 14x7
Family room
- Level: Main
- Dimensions: 20x14
Kitchen
- Level: Main
- Dimensions: 20x12
Laundry
- Level: Main
- Dimensions: 12x7
Living room
- Level: Main
- Dimensions: 25x15
Heating
- Forced Air, Gas
Cooling
- Central Air
Appliances
- Included: Some Gas Appliances, Cooktop, Dryer, Dishwasher, Disposal, Microwave, Refrigerator, Stove, Washer
Features
- Wet Bar, Pantry, Window Treatments
- Flooring: Ceramic Tile, Hardwood, Tile
- Windows: Window Treatments
- Basement: Finished,Walk-Out Access
- Number of fireplaces: 2
- Fireplace features: Wood Burning
Interior area
- Total structure area: 3,393
- Total interior livable area: 3,393 sqft
Property
Parking
- Total spaces: 2
- Parking features: Built In, Garage Door Opener
- Has attached garage: Yes
Features
- Levels: Two
- Stories: 2
- Pool features: None
Lot
- Size: 1 Acres
- Dimensions: 1 acre
Details
- Parcel number: 0832P00380000000
Construction
Type & style
- Home type: SingleFamily
- Architectural style: Colonial,Two Story
- Property subtype: Single Family Residence
Materials
- Brick
- Roof: Composition
Condition
- Resale
- Year built: 1978
Utilities & green energy
- Sewer: Public Sewer
- Water: Public
Community & HOA
Location
- Region: Allison Park
Financial & listing details
- Price per square foot: $243/sqft
- Tax assessed value: $478,300
- Annual tax amount: $15,315
- Date on market: 6/18/2026
Price history
| Date | Event | Price |
|---|---|---|
| 8/10/2026 | Sold | $825,000+10%$243/sqft |
Source:  WPMLS #1760339 Report a problem WPMLS #1760339 Report a problem | ||
| 6/23/2026 | Pending sale | $750,000$221/sqft |
Source: WPMLS #1760339 Report a problem | ||
| 6/18/2026 | Listed for sale | $750,000+20%$221/sqft |
Source: WPMLS #1760339 Report a problem | ||
| 7/21/2021 | Sold | $625,000-3.8%$184/sqft |
Source: WPMLS #1498294 Report a problem | ||
| 6/8/2021 | Contingent | $650,000$192/sqft |
Source: WPMLS #1498294 Report a problem | ||
| 5/1/2021 | Listed for sale | $650,000+3150%$192/sqft |
Source: WPMLS #1498294 Report a problem | ||
| 2/28/1978 | Sold | $20,000$6/sqft |
Source: Agent Provided Report a problem | ||
Public tax history
| Year | Property taxes | Tax assessment |
|---|---|---|
| 2025 | $14,833 +9.2% | $460,300 |
| 2024 | $13,581 +801.2% | $460,300 +44.5% |
| 2023 | $1,507 | $318,600 |
| 2022 | $1,507 +6% | $318,600 +6% |
| 2021 | $1,422 +2% | $300,600 |
| 2020 | $1,393 -2% | $300,600 |
| 2019 | $1,422 -81.8% | $300,600 |
| 2018 | $7,813 +1.5% | $300,600 |
| 2017 | $7,698 +441.4% | $300,600 |
| 2016 | $1,422 -81.1% | $300,600 |
| 2015 | $7,509 +463.2% | $300,600 |
| 2014 | $1,333 | $300,600 -1% |
| 2013 | -- | $303,600 +6.8% |
| 2012 | -- | $284,300 |
| 2011 | -- | $284,300 |
| 2010 | -- | $284,300 |
| 2009 | -- | $284,300 |
| 2008 | -- | $284,300 |
| 2007 | -- | $284,300 |
| 2006 | -- | $284,300 |
| 2005 | -- | $284,300 |
| 2004 | -- | $284,300 -5% |
| 2003 | -- | $299,300 |
| 2002 | -- | $299,300 |
Find assessor info on the county website
Neighborhood: 15101
Nearby homes
- $835,8004 bd4 ba2.6k sqft4212 Wembleton Dr, Allison Park, PA 15101Off Market

- $503,7034 bd3 ba-- sqft4200 Wembleton Dr, Allison Park, PA 15101Sold
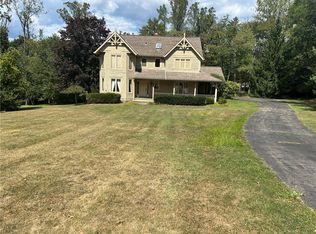
- $723,7004 bd2 ba2.7k sqft4218 Wembleton Dr, Allison Park, PA 15101Off Market
- $642,1004 bd2 ba2.6k sqft4201 Wembleton Dr, Allison Park, PA 15101Off Market
- $1,011,9005 bd4 ba2.7k sqft4205 Wembleton Dr, Allison Park, PA 15101Off Market
- $462,0002 bd2 ba1.6k sqft4190 Middle Rd, Allison Park, PA 15101Off Market
- $357,4003 bd2 ba1.7k sqft4206 Middle Rd, Allison Park, PA 15101Off Market
- $809,7004 bd4 ba3.9k sqft4207 Wembleton Dr, Allison Park, PA 15101Off Market
Nearby schools
GreatSchools rating
- 10/10Central El SchoolGrades: K-5Distance: 0.1 mi
- 9/10Hampton Middle SchoolGrades: 6-8Distance: 1.4 mi
- 9/10Hampton High SchoolGrades: 9-12Distance: 1 mi
Schools provided by the listing agent
- District: Hampton Twp
Source: WPMLS. This data may not be complete. We recommend contacting the local school district to confirm school assignments for this home.


Get pre-qualified for a loan
At Zillow Home Loans, we can pre-qualify you in as little as 5 minutes with no impact to your credit score.An equal housing lender. NMLS #10287.
Sell for more on Zillow
Get a Zillow Showcase℠ listing at no additional cost and you could sell for .
$754,600
2% more
+$15,092
With Zillow Showcase(estimated)
$769,692
- Pennsylvania
- Allegheny County
- Allison Park
- 15101
- 4206 Wembleton Dr
Nearby cities
Nearby zip codes
Other Allison Park Topics
