Move-in ready, new paint, floorings, light fixtures and appliances. A delightful open bright and airy single family home with lots of upgrades located in Fremont is ideal for your growing family. Keep things comfortable with the home's built-in air conditioning. Enjoy the classic look of gleaming new floorings throughout this home. The island creates the ideal focal point for this beautiful kitchen. The pantry enables you to keep your kitchen organized while providing additional storage for all your cooking needs. Enjoy the ambience and the warmth provided by the home's fireplace. Make storage easy with the home's built-in closet organization system. Enjoy your everyday meals in the eat-in kitchen. This home features indoor laundry for maximum convenience. Spend a quiet evening lounging or reading a book on your private patio. One bedroom located on the ground floor. An extra room downstairs can be used as den and/or 4th bedroom. Walking distance to newly opened Dusterberry Neighborhood Park.
Sold for $1,700,000
$1,700,000
4206 Westminster Cir, Fremont, CA 94536
3beds
2,017sqft
Single Family Residence
Built in 2003
3,920 Square Feet Lot
$1,670,700 Zestimate®
$843/sqft
$4,344 Estimated rent
Home value
$1,670,700
$1.59M - $1.75M
$4,344/mo
Zestimate® history
Owner options
List your home for rent
$4,344/mo
Rent Zestimate®
Find your next renter with Zillow Rental Manager. Plus, with online applications, you can quickly screen prospective tenants – for free.
$4,344/mo
Rent Zestimate®
Refinance and save
$10,808/mo
Est. payment
Refinancing to a lower rate could help reduce your monthly payments and save thousands over the life of the loan.
$10,808/mo
Est. payment
Explore your selling options
Work with a Zillow partner agent
Leverage their expertise and Zillow's premium Showcase listings to get your home seen by more buyers.
Get startedList with your own agent
Get your home in front of millions of buyers by listing it on Zillow.
Learn how to do itSell it yourself
Take full control of how buyers see your home on Zillow by listing For Sale by Owner (FSBO).
List your homeWhat's special
Private patioNew paintLight fixturesExtra roomIndoor laundry
Zillow last checked:
Listing updated:
Listed by:
Darron Tang DRE #00170365 510-915-4771,
GOLDEN WEST REAL ESTATE
Bought with:
Sangeeta Jhawar, DRE #02014916
MLSListing
Source: bridgeMLS/CCAR/Bay East AOR,MLS#: 41052389
Facts & features
Interior
Bedrooms & bathrooms
- Bedrooms: 3
- Bathrooms: 3
- Full bathrooms: 3
Rooms
- Room types: No Additional Rooms
Kitchen
- Features: Counter - Tile, Dishwasher, Eat In Kitchen, Gas Range/Cooktop, Island, Microwave, Oven Built-in, Pantry, Other
Heating
- Forced Air, Natural Gas
Cooling
- Has cooling: Yes
Appliances
- Included: Dishwasher, Gas Range, Microwave, Oven
- Laundry: Hookups Only
Features
- Pantry
- Flooring: Concrete, Other
- Doors: Mirrored Closet Door(s)
- Windows: Screens, Window Coverings
- Number of fireplaces: 1
- Fireplace features: Family Room, Other
Interior area
- Total structure area: 2,017
- Total interior livable area: 2,017 sqft
Property
Parking
- Total spaces: 2
- Parking features: Garage Faces Front, On Street, Restrictions, Garage Door Opener
- Attached garage spaces: 2
- Has uncovered spaces: Yes
Features
- Levels: Two Story
- Stories: 2
- Exterior features: Garden, Back Yard, Dog Run, Front Yard, Garden/Play, Side Yard, Storage, Other, Landscape Front, Low Maintenance, Private Entrance
- Pool features: None
- Fencing: Fenced,Full
- Has view: Yes
- View description: City Lights, Other
Lot
- Size: 3,920 Square Feet
- Features: Level, Premium Lot, Other, Front Yard, Street Light(s)
Details
- Parcel number: 50152751
- Special conditions: Standard
Construction
Type & style
- Home type: SingleFamily
- Architectural style: Craftsman,Other
- Property subtype: Single Family Residence
Materials
- Wood Siding
- Foundation: Slab
- Roof: Shingle
Condition
- Existing
- New construction: No
- Year built: 2003
Utilities & green energy
- Electric: No Solar
- Sewer: Public Sewer
- Water: Public
- Utilities for property: Individual Electric Meter, Individual Gas Meter
Community & HOA
Community
- Security: Carbon Monoxide Detector(s), Double Strapped Water Heater
HOA
- Has HOA: No
Location
- Region: Fremont
Financial & listing details
- Price per square foot: $843/sqft
- Tax assessed value: $1,734,000
- Date on market: 3/11/2024
- Listing terms: Cash,Conventional,Other
Price history
| Date | Event | Price |
|---|---|---|
| 5/3/2024 | Sold | $1,700,000+3%$843/sqft |
Source:  bridgeMLS/CCAR/Bay East AOR #41052389 Report a problem bridgeMLS/CCAR/Bay East AOR #41052389 Report a problem | ||
| 4/6/2024 | Pending sale | $1,650,000$818/sqft |
Source: bridgeMLS/CCAR/Bay East AOR #41052389 Report a problem | ||
| 3/11/2024 | Listed for sale | $1,650,000+10.1%$818/sqft |
Source: bridgeMLS/CCAR/Bay East AOR #41052389 Report a problem | ||
| 3/18/2023 | Listing removed | -- |
Source: bridgeMLS/CCAR/Bay East AOR #41014560 Report a problem | ||
| 2/26/2023 | Price change | $1,499,000-6.3%$743/sqft |
Source: bridgeMLS/CCAR/Bay East AOR #41014560 Report a problem | ||
| 11/20/2022 | Listed for sale | $1,599,000-5.7%$793/sqft |
Source: bridgeMLS/CCAR/Bay East AOR #41014560 Report a problem | ||
| 11/20/2022 | Listing removed | -- |
Source: Zillow Rental Manager Report a problem | ||
| 9/21/2022 | Listed for rent | $4,000$2/sqft |
Source: Zillow Rental Manager Report a problem | ||
| 9/20/2022 | Listing removed | -- |
Source: bridgeMLS/CCAR/Bay East AOR #41006106 Report a problem | ||
| 8/21/2022 | Listed for sale | $1,695,000+128.4%$840/sqft |
Source: bridgeMLS/CCAR/Bay East AOR #41006106 Report a problem | ||
| 1/31/2005 | Sold | $742,000$368/sqft |
Source:  Bay East AOR #40055058 Report a problem Bay East AOR #40055058 Report a problem | ||
Public tax history
| Year | Property taxes | Tax assessment |
|---|---|---|
| 2025 | -- | $1,734,000 +71% |
| 2024 | $12,445 +2.7% | $1,013,912 +2% |
| 2023 | $12,122 +1.2% | $994,034 +2% |
| 2022 | $11,975 +2.5% | $974,550 +2% |
| 2021 | $11,684 -0.5% | $955,443 +1% |
| 2020 | $11,739 +1.1% | $945,648 +2% |
| 2019 | $11,606 +4.5% | $927,113 +2% |
| 2018 | $11,104 | $908,941 +2% |
| 2017 | $11,104 +1.7% | $891,127 +2% |
| 2016 | $10,922 +17.9% | $873,660 +1.5% |
| 2015 | $9,264 | $860,541 +17.9% |
| 2014 | $9,264 | $730,000 +10.6% |
| 2013 | -- | $660,000 +10% |
| 2012 | -- | $600,000 -3.2% |
| 2011 | -- | $620,000 -3.9% |
| 2010 | -- | $645,000 -1.4% |
| 2009 | -- | $654,000 -6.6% |
| 2008 | -- | $700,000 -9.3% |
| 2007 | -- | $771,976 +2% |
| 2006 | -- | $756,840 +20.4% |
| 2005 | -- | $628,410 +2% |
| 2004 | -- | $616,092 +339.7% |
| 2003 | -- | $140,109 +21.5% |
| 2002 | -- | $115,362 |
Find assessor info on the county website
Neighborhood: Centerville
Nearby homes
- $1,754,8004 bd3 ba2.1k sqft4212 Westminster Cir, Fremont, CA 94536Off Market
- $1,352,0003 bd2 ba1.5k sqft4200 Westminster Cir, Fremont, CA 94536Off Market
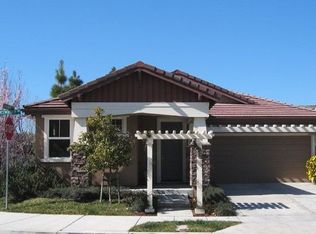
- $1,749,4004 bd3 ba2.1k sqft4272 Westminster Cir, Fremont, CA 94536Off Market
- $1,838,1004 bd3 ba2.2k sqft4266 Westminster Cir, Fremont, CA 94536Off Market

- $1,613,1004 bd2 ba2.2k sqft4218 Westminster Cir, Fremont, CA 94536Off Market
- $1,425,6003 bd2 ba1.5k sqft4278 Westminster Cir, Fremont, CA 94536Off Market
- $1,544,8003 bd2 ba1.5k sqft4260 Westminster Cir, Fremont, CA 94536Off Market
- $1,767,3005 bd3 ba2.1k sqft4224 Westminster Cir, Fremont, CA 94536Off Market
Nearby schools
GreatSchools rating
- 8/10Glenmoor Elementary SchoolGrades: K-5Distance: 0.6 mi
- 8/10Centerville Middle SchoolGrades: 6-8Distance: 0.5 mi
- 9/10Washington High SchoolGrades: 9-12Distance: 0.8 mi
Get a cash offer in 3 minutes
Find out how much your home could sell for in as little as 3 minutes with a no-obligation cash offer.
Estimated market value
$1,670,700
Get a cash offer in 3 minutes
Find out how much your home could sell for in as little as 3 minutes with a no-obligation cash offer.
Estimated market value
$1,670,700
- California
- Alameda County
- Fremont
- 94536
- Centerville
- 4206 Westminster Cir
Nearby cities
Nearby neighborhoods
Nearby zip codes
Other Fremont Topics
