Welcome to this beautiful all brick single family residence in Montgomery Estates. This home has been well maintained by well-caring owners with top-notch maintenance schedules on all mechanicals and appliances. A four-level detached home with 4BR/2FB boasts a nice cozy gas fireplace, solid hardwood floor on the first two levels. Delightful view of the rear yard from all top level bedrooms. Bright and spacious living room with natural light makes your view from the window a sight to behold as you watch your planted seasonal flowers grow their bright colors. Main level bedroom could be used as an office or a bedroom as you wish. Short solid wood steps make your trip to the upper and lower level a breeze. Spacious kitchen with light colored cabinets complement the all white name brand appliances. Separate dining room big enough to hold a large get together or a cozy small group for intimate dinner nights. Impressive and desirable rear enclosed porch that allow the full enjoyment of three seasons, window galore with no obstruction from all angles allows you to rock yourself away in a cool, relaxed and secure environment, the porch is fully lighted with two working fans to cool off on sunny days while you enjoy your beverage of choice. The spacious lower level is a great getaway area for a man or woman cave, as you fit or just a nice recreational area. Side entrance, fully fenced and gated yard has two sheds for all your outdoor storage. Two additional interior storage areas with locked doors and more storage space in the mechanical room. Two full bathrooms, newer windows, and a long driveway that can fit two to three cars. Nice flat backyard is a great way to have summer fun playing all your favorite games. Guess What? NO HOA FEE! Home is fully available for showing. Call the listing agent with any questions you may have.
Sold for $510,000
$510,000
4206 Wicomico Ave, Beltsville, MD 20705
4beds
1,596sqft
Single Family Residence
Built in 1957
10,437 Square Feet Lot
$511,900 Zestimate®
$320/sqft
$2,817 Estimated rent
Home value
$511,900
$486,000 - $537,000
$2,817/mo
Zestimate® history
Owner options
List your home for rent
$2,817/mo
Rent Zestimate®
Find your next renter with Zillow Rental Manager. Plus, with online applications, you can quickly screen prospective tenants – for free.
$2,817/mo
Rent Zestimate®
Refinance and save
$3,293/mo
Est. payment
Refinancing to a lower rate could help reduce your monthly payments and save thousands over the life of the loan.
$3,293/mo
Est. payment
Explore your selling options
Work with a Zillow partner agent
Leverage their expertise and Zillow's premium Showcase listings to get your home seen by more buyers.
Get startedList with your own agent
Get your home in front of millions of buyers by listing it on Zillow.
Learn how to do itSell it yourself
Take full control of how buyers see your home on Zillow by listing For Sale by Owner (FSBO).
List your homeWhat's special
Cozy gas fireplaceAll brickNice flat backyardSolid hardwood floorTwo shedsLong drivewaySpacious lower level
Zillow last checked:
Listing updated:
Listed by:
Ms. O'Ranti J. Robinson 301-318-1427,
EXP Realty, LLC
Bought with:
Ariana Loucas, 619501
Compass
Source: Bright MLS,MLS#: MDPG2144666
Facts & features
Interior
Bedrooms & bathrooms
- Bedrooms: 4
- Bathrooms: 2
- Full bathrooms: 2
- Main level bedrooms: 1
Rooms
- Room types: Living Room, Dining Room, Bedroom 2, Bedroom 3, Bedroom 4, Kitchen, Family Room, Basement, Bedroom 1, Laundry, Bathroom 1, Bathroom 2
Bedroom 1
- Features: Flooring - HardWood
- Level: Main
Bedroom 2
- Features: Flooring - HardWood
- Level: Upper
Bedroom 3
- Features: Flooring - HardWood
- Level: Upper
Bedroom 4
- Features: Flooring - HardWood
- Level: Upper
Bathroom 1
- Features: Flooring - Ceramic Tile
- Level: Upper
Bathroom 2
- Features: Flooring - Ceramic Tile
- Level: Lower
Basement
- Features: Flooring - Carpet
- Level: Lower
Dining room
- Features: Flooring - Luxury Vinyl Plank
- Level: Lower
Family room
- Features: Flooring - Carpet
- Level: Lower
Kitchen
- Features: Flooring - Vinyl
- Level: Lower
Laundry
- Features: Flooring - Ceramic Tile
- Level: Lower
Living room
- Features: Flooring - HardWood
- Level: Main
Heating
- Forced Air, Natural Gas
Cooling
- Central Air, Ceiling Fan(s), Electric
Appliances
- Included: Cooktop, Dishwasher, Disposal, Oven, Range Hood, Refrigerator, Dryer, Washer, Gas Water Heater
- Laundry: Lower Level, Laundry Room
Features
- Bathroom - Tub Shower, Bathroom - Stall Shower, Dry Wall
- Flooring: Hardwood, Luxury Vinyl, Ceramic Tile, Carpet, Vinyl
- Doors: Storm Door(s)
- Windows: Energy Efficient
- Basement: Connecting Stairway,Finished,Heated,Interior Entry
- Number of fireplaces: 1
- Fireplace features: Gas/Propane
Interior area
- Total structure area: 2,090
- Total interior livable area: 1,596 sqft
- Finished area above ground: 1,596
- Finished area below ground: 0
Property
Parking
- Total spaces: 3
- Parking features: Concrete, Driveway
- Uncovered spaces: 3
Accessibility
- Accessibility features: Other
Features
- Levels: Multi/Split,Four
- Stories: 4
- Patio & porch: Enclosed, Porch, Screened
- Exterior features: Lighting, Flood Lights
- Pool features: None
- Fencing: Full
Lot
- Size: 10,437 Square Feet
- Features: Front Yard, Cleared, Level, Rear Yard, Suburban
Details
- Additional structures: Above Grade, Below Grade, Outbuilding
- Parcel number: 17010007575
- Zoning: RR
- Zoning description: Residential
- Special conditions: Standard
Construction
Type & style
- Home type: SingleFamily
- Property subtype: Single Family Residence
Materials
- Brick
- Foundation: Other
- Roof: Shingle
Condition
- Very Good
- New construction: No
- Year built: 1957
Utilities & green energy
- Sewer: Public Sewer
- Water: Public
- Utilities for property: Electricity Available, Natural Gas Available, Sewer Available, Water Available
Community & HOA
Community
- Security: Smoke Detector(s)
- Subdivision: Montgomery Estates
HOA
- Has HOA: No
Location
- Region: Beltsville
Financial & listing details
- Price per square foot: $320/sqft
- Tax assessed value: $416,800
- Annual tax amount: $6,193
- Date on market: 3/14/2025
- Listing agreement: Exclusive Right To Sell
- Listing terms: Cash,Conventional,FHA,FHA 203(k),FHA 203(b),VA Loan
- Ownership: Fee Simple
Price history
| Date | Event | Price |
|---|---|---|
| 6/11/2025 | Sold | $510,000+3%$320/sqft |
Source:  Bright MLS #MDPG2144666 Report a problem Bright MLS #MDPG2144666 Report a problem | ||
| 5/3/2025 | Pending sale | $495,000$310/sqft |
Source: Bright MLS #MDPG2144666 Report a problem | ||
| 3/14/2025 | Listed for sale | $495,000+135.7%$310/sqft |
Source: Bright MLS #MDPG2144666 Report a problem | ||
| 4/3/2003 | Sold | $210,000+33%$132/sqft |
Source: Public Record Report a problem | ||
| 3/18/1999 | Sold | $157,900$99/sqft |
Source: Public Record Report a problem | ||
Public tax history
| Year | Property taxes | Tax assessment |
|---|---|---|
| 2025 | $5,359 +15.6% | $444,800 +6.7% |
| 2024 | $4,635 +7.2% | $416,800 +7.2% |
| 2023 | $4,323 +7.8% | $388,800 +7.8% |
| 2022 | $4,012 +5.6% | $360,800 +5.6% |
| 2021 | $3,799 +6% | $341,600 +6% |
| 2020 | $3,585 -17.3% | $322,400 +10.5% |
| 2019 | $4,334 | $291,667 |
| 2018 | $4,334 +4.1% | $291,667 +4.1% |
| 2017 | $4,163 +24.8% | $280,133 +4.3% |
| 2016 | $3,335 | $268,600 +5% |
| 2015 | $3,335 | $255,833 +5.3% |
| 2014 | $3,335 | $243,067 +5.5% |
| 2013 | -- | $230,300 |
| 2012 | -- | $230,300 |
| 2011 | -- | $230,300 -43.3% |
| 2010 | -- | $406,260 +17.6% |
| 2009 | -- | $345,536 +21.3% |
| 2008 | -- | $284,813 +27.1% |
| 2007 | -- | $224,090 +9.7% |
| 2006 | -- | $204,332 +10.7% |
| 2005 | -- | $184,576 +12% |
| 2004 | -- | $164,820 |
| 2003 | -- | $164,820 +2.2% |
| 2002 | -- | $161,296 +4.6% |
| 2001 | -- | $154,250 |
Find assessor info on the county website
Neighborhood: 20705
Nearby homes
- $466,900-- bd2 ba1.7k sqft4204 Wicomico Ave, Beltsville, MD 20705Off Market
- $466,800-- bd2 ba1.7k sqft4202 Wicomico Ave, Beltsville, MD 20705Off Market
- $484,4003 bd3 ba2.2k sqft4208 Wicomico Ave, Beltsville, MD 20705Off Market
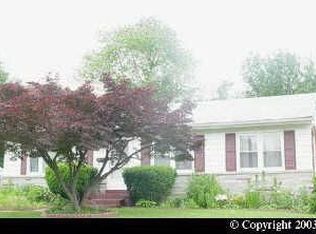
- $543,300-- bd3 ba2.3k sqft4205 Howard Rd, Beltsville, MD 20705Off Market
- $510,5004 bd3 ba2.3k sqft4203 Howard Rd, Beltsville, MD 20705Off Market
- $477,700-- bd3 ba1.3k sqft4207 Howard Rd, Beltsville, MD 20705Off Market
- $505,6006 bd3 ba1.8k sqft4210 Wicomico Ave, Beltsville, MD 20705Off Market
- $433,000-- bd2 ba1.5k sqft11043 Montgomery Rd, Beltsville, MD 20705Off Market
Nearby schools
GreatSchools rating
- 5/10Beltsville AcademyGrades: PK-8Distance: 0.2 mi
- 2/10High Point High SchoolGrades: 9-12Distance: 1.2 mi
Schools provided by the listing agent
- District: Prince George's County Public Schools
Source: Bright MLS. This data may not be complete. We recommend contacting the local school district to confirm school assignments for this home.
Get a cash offer in 3 minutes
Find out how much your home could sell for in as little as 3 minutes with a no-obligation cash offer.
Estimated market value
$511,900
Get a cash offer in 3 minutes
Find out how much your home could sell for in as little as 3 minutes with a no-obligation cash offer.
Estimated market value
$511,900
- Maryland
- Prince Georges County
- Beltsville
- 20705
- 4206 Wicomico Ave
