Transitional French Masterpiece in Preston Hollow.
Timeless beauty & functional elegance at its finest.
Gated access motor court on the west & outdoor entertainment on the East.
Multiple living areas & two primaries, complete with top-shelf selections, appliances, fitness & flex!
The inner peace and wellness you feel when entering this modern chateau in person can not be duplicated.
Sold
Price Unknown
4206 Woodfin Dr, Dallas, TX 75220
5beds
9,981sqft
Single Family Residence
Built in 2023
0.75 Acres Lot
$6,444,800 Zestimate®
$--/sqft
$7,597 Estimated rent
Home value
$6,444,800
$5.93M - $7.02M
$7,597/mo
Zestimate® history
Owner options
List your home for rent
$7,597/mo
Rent Zestimate®
Find your next renter with Zillow Rental Manager. Plus, with online applications, you can quickly screen prospective tenants – for free.
$7,597/mo
Rent Zestimate®
Refinance and save
$100/mo
Est. payment
Refinancing to a lower rate could help reduce your monthly payments and save thousands over the life of the loan.
$100/mo
Est. payment
Explore your selling options
Work with a Zillow partner agent
Leverage their expertise and Zillow's premium Showcase listings to get your home seen by more buyers.
Get startedList with your own agent
Get your home in front of millions of buyers by listing it on Zillow.
Learn how to do itSell it yourself
Take full control of how buyers see your home on Zillow by listing For Sale by Owner (FSBO).
List your homeWhat's special
Outdoor entertainmentTop-shelf selectionsGated access motor courtFitness and flex
Zillow last checked:
Listing updated:
Listed by:
Bill Davidson 972-966-1111,
First Commercial Realty LLC 972-966-1111
Bought with:
John Weber, 0505479
Compass RE Texas, LLC.
Source: NTREIS,MLS#: 20838081
Facts & features
Interior
Bedrooms & bathrooms
- Bedrooms: 5
- Bathrooms: 8
- Full bathrooms: 6
- 1/2 bathrooms: 2
Primary bedroom
- Features: Built-in Features, Closet Cabinetry, Dual Sinks, Double Vanity, Bath in Primary Bedroom, Sitting Area in Primary, Separate Shower, Walk-In Closet(s)
- Level: First
- Dimensions: 41 x 35
Primary bedroom
- Level: Second
- Dimensions: 40 x 30
Bedroom
- Level: Second
- Dimensions: 15 x 15
Bedroom
- Level: Second
- Dimensions: 15 x 15
Bedroom
- Level: Second
- Dimensions: 15 x 15
Primary bathroom
- Features: Bidet, Built-in Features, Double Vanity, Hollywood Bath, Sitting Area in Primary
- Level: Second
- Dimensions: 20 x 22
Dining room
- Level: First
- Dimensions: 21 x 18
Exercise room
- Features: Other
- Level: First
- Dimensions: 16 x 17
Family room
- Features: Fireplace
- Level: First
- Dimensions: 16 x 18
Other
- Level: First
- Dimensions: 14 x 7
Other
- Features: Built-in Features, Stone Counters, Separate Shower
- Level: Second
- Dimensions: 6 x 10
Other
- Features: Built-in Features, Stone Counters, Separate Shower
- Level: Second
- Dimensions: 6 x 10
Other
- Features: Built-in Features, Stone Counters, Separate Shower
- Level: Second
- Dimensions: 6 x 10
Half bath
- Level: First
- Dimensions: 8 x 4
Half bath
- Level: Second
- Dimensions: 14 x 6
Kitchen
- Features: Breakfast Bar, Built-in Features, Butler's Pantry, Eat-in Kitchen, Galley Kitchen, Kitchen Island, Pantry, Pot Filler, Stone Counters, Walk-In Pantry
- Level: First
- Dimensions: 18 x 35
Laundry
- Level: Second
- Dimensions: 15 x 9
Living room
- Features: Fireplace
- Level: First
- Dimensions: 18 x 40
Living room
- Features: Built-in Features
- Level: Second
- Dimensions: 18 x 26
Media room
- Level: Second
- Dimensions: 27 x 23
Mud room
- Features: Built-in Features, Closet
- Level: First
- Dimensions: 15 x 10
Office
- Level: First
- Dimensions: 18 x 16
Workshop
- Level: First
- Dimensions: 18 x 23
Heating
- Central, Natural Gas
Cooling
- Central Air, ENERGY STAR Qualified Equipment, Humidity Control, Multi Units, Zoned
Appliances
- Included: Built-In Refrigerator, Double Oven, Dishwasher, Gas Cooktop, Disposal, Gas Oven, Gas Range, Gas Water Heater, Ice Maker, Microwave, Refrigerator, Tankless Water Heater, Vented Exhaust Fan, Wine Cooler
- Laundry: Electric Dryer Hookup, Gas Dryer Hookup, Laundry in Utility Room, In Hall, Other
Features
- Wet Bar, Built-in Features, Chandelier, Dry Bar, Decorative/Designer Lighting Fixtures, Double Vanity, Eat-in Kitchen, Elevator, High Speed Internet, Kitchen Island, Multiple Master Suites, Multiple Staircases, Open Floorplan, Other, Pantry, Paneling/Wainscoting, Smart Home, Wired for Data, Natural Woodwork, Walk-In Closet(s), Wired for Sound
- Flooring: Hardwood, Marble, Stone
- Has basement: No
- Number of fireplaces: 3
- Fireplace features: Double Sided, Family Room, Gas, Gas Log, Gas Starter, Living Room, Masonry, Outside, Raised Hearth, Ventless, Wood Burning
Interior area
- Total interior livable area: 9,981 sqft
Property
Parking
- Total spaces: 5
- Parking features: Additional Parking, Circular Driveway, Concrete, Door-Multi, Drive Through, Direct Access, Door-Single, Driveway, Epoxy Flooring, Electric Gate, Enclosed, Garage, Garage Door Opener, Guest, Gated, Inside Entrance, Kitchen Level, Oversized, Garage Faces Side, Secured
- Attached garage spaces: 5
Accessibility
- Accessibility features: Accessible Elevator Installed, Smart Technology
Features
- Levels: Two
- Stories: 2
- Patio & porch: Patio, See Remarks, Covered
- Exterior features: Covered Courtyard, Courtyard, Gas Grill, Lighting, Outdoor Grill, Outdoor Living Area, Private Entrance, Private Yard, Rain Gutters
- Pool features: Gunite, Heated, In Ground, Outdoor Pool, Other, Pool, Pool/Spa Combo, Waterfall, Water Feature
- Has spa: Yes
- Spa features: Hot Tub
- Fencing: Masonry,Perimeter,Privacy,Stone
Lot
- Size: 0.75 Acres
- Dimensions: 151.5 x 217.4
- Features: Corner Lot, Landscaped, Many Trees, Sprinkler System
Details
- Parcel number: 00000419764000000
- Other equipment: Dehumidifier
Construction
Type & style
- Home type: SingleFamily
- Architectural style: Traditional,Detached
- Property subtype: Single Family Residence
Materials
- Rock, Stone, Stucco
- Foundation: Other, Slab
- Roof: Other,Synthetic
Condition
- Year built: 2023
Utilities & green energy
- Sewer: Public Sewer
- Water: Public
- Utilities for property: Electricity Available, Natural Gas Available, Overhead Utilities, Phone Available, Sewer Available, Separate Meters, Underground Utilities, Water Available
Green energy
- Energy efficient items: Construction, Doors, HVAC, Insulation, Rain/Freeze Sensors, Windows
- Indoor air quality: Moisture Control
- Water conservation: Efficient Hot Water Distribution
Community & HOA
Community
- Features: Curbs
- Security: Prewired, Security System Owned, Security System, Carbon Monoxide Detector(s), Fire Alarm, Firewall(s), Fire Sprinkler System, Security Gate, Smoke Detector(s), Security Service, Wireless
- Subdivision: Preston Hollow Estates
HOA
- Has HOA: Yes
- HOA fee: $100 annually
- HOA name: Inwood-Northwest Hoa
- HOA phone: 281-447-6778
Location
- Region: Dallas
Financial & listing details
- Tax assessed value: $5,343,180
- Annual tax amount: $118,977
- Date on market: 2/10/2025
- Cumulative days on market: 460 days
- Listing terms: Cash,Conventional,Contract,See Agent
Price history
| Date | Event | Price |
|---|---|---|
| 6/5/2026 | Sold | -- |
Source: NTREIS #20838081 Report a problem | ||
| 5/22/2026 | Pending sale | $6,895,000$691/sqft |
Source: NTREIS #20838081 Report a problem | ||
| 5/13/2026 | Listed for sale | $6,895,000$691/sqft |
Source: NTREIS #20838081 Report a problem | ||
| 4/8/2026 | Contingent | $6,895,000$691/sqft |
Source: NTREIS #20838081 Report a problem | ||
| 8/7/2025 | Price change | $6,895,000-0.8%$691/sqft |
Source: NTREIS #20838081 Report a problem | ||
| 2/10/2025 | Listed for sale | $6,950,000-4.7%$696/sqft |
Source: NTREIS #20838081 Report a problem | ||
| 1/1/2025 | Listing removed | $7,295,000$731/sqft |
Source: NTREIS #20654644 Report a problem | ||
| 12/18/2024 | Price change | $7,295,000-2.1%$731/sqft |
Source: NTREIS #20654644 Report a problem | ||
| 8/9/2024 | Listed for sale | $7,450,000$746/sqft |
Source: NTREIS #20654644 Report a problem | ||
| 7/29/2024 | Listing removed | -- |
Source: NTREIS #20654644 Report a problem | ||
| 7/22/2024 | Listed for sale | $7,450,000+2.1%$746/sqft |
Source: NTREIS #20654644 Report a problem | ||
| 6/25/2024 | Listing removed | $7,300,000$731/sqft |
Source: NTREIS #20554713 Report a problem | ||
| 3/27/2024 | Price change | $7,300,000-2.7%$731/sqft |
Source: NTREIS #20554713 Report a problem | ||
| 3/7/2024 | Listed for sale | $7,500,000-1.3%$751/sqft |
Source: NTREIS #20554713 Report a problem | ||
| 3/7/2024 | Listing removed | -- |
Source: NTREIS #20414200 Report a problem | ||
| 11/13/2023 | Listing removed | -- |
Source: NTREIS #20414200 Report a problem | ||
| 11/7/2023 | Price change | $7,600,000-2.6%$761/sqft |
Source: NTREIS #20414200 Report a problem | ||
| 10/3/2023 | Price change | $7,800,000-2.5%$781/sqft |
Source: NTREIS #20414200 Report a problem | ||
| 9/14/2023 | Listed for sale | $7,999,000+539.9%$801/sqft |
Source: NTREIS #20414200 Report a problem | ||
| 11/17/2021 | Sold | -- |
Source: NTREIS #14693620 Report a problem | ||
| 10/28/2021 | Pending sale | $1,250,000$125/sqft |
Source: NTREIS #14693620 Report a problem | ||
| 10/22/2021 | Contingent | $1,250,000$125/sqft |
Source: NTREIS #14693620 Report a problem | ||
| 10/19/2021 | Listed for sale | $1,250,000$125/sqft |
Source: NTREIS #14693620 Report a problem | ||
| 6/10/2021 | Listing removed | -- |
Source:  Ebby Halliday Realtors Report a problem Ebby Halliday Realtors Report a problem | ||
| 6/8/2021 | Sold | -- |
Source: Ebby Halliday solds #14471025_75220 Report a problem | ||
Public tax history
| Year | Property taxes | Tax assessment |
|---|---|---|
| 2025 | $118,977 +0.9% | $5,343,180 +1.3% |
| 2024 | $117,917 +72.1% | $5,275,840 +76.7% |
| 2023 | $68,522 +186% | $2,986,000 +212.9% |
| 2022 | $23,957 +58.6% | $954,330 -6.9% |
| 2021 | $15,109 -3.7% | $1,024,740 -4.1% |
| 2020 | $15,683 +2.9% | $1,068,430 -3.1% |
| 2019 | $15,241 +5% | $1,102,460 +11.1% |
| 2018 | $14,519 +5.7% | $992,370 |
| 2017 | $13,741 +3.8% | $992,370 +4.7% |
| 2016 | $13,237 +8.5% | $947,830 +19.4% |
| 2015 | $12,201 | $793,670 +12.6% |
| 2014 | $12,201 | $704,600 |
| 2013 | -- | -- |
| 2012 | -- | -- |
| 2011 | -- | -- |
| 2010 | -- | -- |
| 2009 | -- | -- |
| 2008 | -- | -- |
| 2007 | -- | -- |
| 2005 | -- | -- |
| 2004 | -- | -- |
| 2003 | -- | -- |
| 2002 | -- | -- |
| 2001 | -- | -- |
Find assessor info on the county website
Neighborhood: 75220
Nearby homes
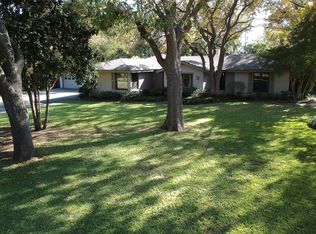
- $--0.73 Acres4206 Woodfin Dr LOT 1, Dallas, TX 75220Off Market
- $2,981,3004 bd3 ba5k sqft4214 Woodfin Dr, Dallas, TX 75220Off Market
- $5,869,7001.343 Acres4211 Brookview Dr, Dallas, TX 75220Off Market
- $1,034,0004 bd3 ba3.1k sqft4174 Clover Ln, Dallas, TX 75220Off Market
- $--3 bd2 ba2.2k sqft4223 Brookview Dr, Dallas, TX 75220Sold
- $3,381,9005 bd5 ba6.4k sqft4209 Woodfin Dr, Dallas, TX 75220Off Market
- $919,5005 bd2 ba2.8k sqft4175 Clover Ln, Dallas, TX 75220Off Market
- $4,800,0000.79 Acres4230 Woodfin Dr, Dallas, TX 75220Off Market
Nearby schools
GreatSchools rating
- 7/10Walnut Hill International Leadership AcademyGrades: PK-8Distance: 1 mi
- 5/10Thomas Jefferson High SchoolGrades: 9-12Distance: 0.9 mi
- 4/10Francisco Medrano Middle SchoolGrades: 7-8Distance: 2.2 mi
Schools provided by the listing agent
- Elementary: Walnuthill
- Middle: Piedmont Global Academy
- High: Jefferson
- District: Dallas ISD
Source: NTREIS. This data may not be complete. We recommend contacting the local school district to confirm school assignments for this home.
Get a cash offer in 3 minutes
Find out how much your home could sell for in as little as 3 minutes with a no-obligation cash offer.
Estimated market value
$6,444,800
Get a cash offer in 3 minutes
Find out how much your home could sell for in as little as 3 minutes with a no-obligation cash offer.
Estimated market value
$6,444,800
- Texas
- Dallas County
- Dallas
- 75220
- 4206 Woodfin Dr
Nearby cities
Nearby neighborhoods
Nearby zip codes
Other Dallas Topics
