Skip main navigation
For sale
  • Listed by: RE/MAX Gold Coast REALTORS • Anne Valencia • Contact: 805-444-1768
    $599,000

    42063 Village 42, Camarillo, CA 93012

    2beds
    951sqft
    : 
    Loading
    Get pre-qualified
    Single Family Residence
    Built in 1982
    951 Square Feet Lot
    $592,700 Zestimate®
    $630/sqft
    $763/mo HOA

    What's special

    Private bathroomSpacious primary suiteRelaxing soaking tubCozy layoutLarge mirrored closetsDual sinkAbundant cabinetry
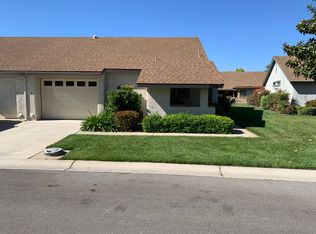
    Welcome to this freshly painted Brentwood model, a 2-bedroom, 2-bath home nestled within Leisure Village's 55+ community, offering a wonderful blend of comfort, convenience, and opportunity. With an assumable loan at an incredibly favorable interest rate under 3% for a qualified buyer, this property stands out as a rare and valuable find in today's market. Step inside to a light and inviting interior, where the spacious primary suite serves as a peaceful retreat, complete with its own private bathroom and relaxing soaking tub. Large mirrored closets add both elegance and generous storage. The secondary bedroom and full bath provide flexibility for guests, hobbies, or a home office. The kitchen is designed for everyday ease, featuring a dual sink, abundant cabinetry, and a cozy layout that opens seamlessly to an enclosed patio through sliding glass doors--perfect for morning coffee or unwinding at the end of the day. Additional highlights include an attached 1-car garage with the option for added storage, making organization simple and practical. Enjoy the lifestyle that comes with living in one of Camarillo's premier 55+ communities, where comfort, community, and convenience come together. This is a special opportunity you won't want to miss.
    120 days
    |
    291
    |
    6
    |

    Zillow last checked:

    Listing updated:

    Listed by:

    Anne Valencia DRE #01271548 805-444-1768,

    RE/MAX Gold Coast REALTORS,

    Angie Churchill DRE #01439683 805-559-0097,

    RE/MAX Gold Coast REALTORS

    Source: CRMLS,MLS#: V1-35345MLS LogoOriginating MLS: California Regional MLS (Ventura & Pasadena-Foothills AORs)

      Facts & features

      Interior

      Bedrooms & bathrooms
      • Bedrooms: 2
      • Bathrooms: 2
      • Full bathrooms: 2
      • Main level bathrooms: 2
      • Main level bedrooms: 2
      Rooms
      • Room types: Bedroom, Kitchen, Living Room, Primary Bedroom
      Primary bedroom
      • Features: Main Level Primary
      Bedroom
      • Features: Bedroom on Main Level
      Bathroom
      • Features: Bathtub, Full Bath on Main Level, Separate Shower, Walk-In Shower
      Kitchen
      • Features: Granite Counters, Remodeled, Updated Kitchen
      Heating
      • Electric, Forced Air
      Cooling
      • Central Air
      Appliances
      • Included: Dishwasher, Electric Range, Electric Water Heater, Microwave
      • Laundry: In Garage
      Features
      • Bedroom on Main Level, Instant Hot Water, Main Level Primary
      • Flooring: See Remarks
      • Has fireplace: No
      • Fireplace features: None
      • Common walls with other units/homes: 1 Common Wall,End Unit,No One Above,No One Below
      Interior area
      • Total interior livable area: 951 sqft

      Property

      Parking
      • Total spaces: 1
      • Parking features: Direct Access, Driveway, Garage
      • Attached garage spaces: 1
      Features
      • Levels: One
      • Stories: 1
      • Patio & porch: Concrete
      • Has private pool: Yes
      • Pool features: Community, Heated, In Ground, Association
      • Has spa: Yes
      • Spa features: Association, Community, Heated, In Ground
      • Has view: Yes
      • View description: None
      Lot
      • Size: 951 Square Feet
      • Features: Front Yard
      Details
      • Parcel number: 1690230525
      • Special conditions: Standard,Trust

      Construction

      Type & style
      • Home type: SingleFamily
      • Architectural style: Traditional
      • Property subtype: Single Family Residence
      • Attached to another structure: Yes
      Condition
      • Turnkey
      • Year built: 1982

      Utilities & green energy

      • Sewer: Public Sewer
      • Water: Public
      • Utilities for property: Cable Available

      Community & HOA

      Community
      • Features: Curbs, Golf, Street Lights, Sidewalks, Gated, Pool
      • Security: Gated with Guard, Gated Community
      • Senior community: Yes
      • Subdivision: Leisure Village 13 - 248710
      HOA
      • Has HOA: Yes
      • Amenities included: Bocce Court, Billiard Room, Clubhouse, Fitness Center, Golf Course, Maintenance Grounds, Game Room, Insurance, Management, Barbecue, Paddle Tennis, Pickleball, Pool, Pets Allowed, Recreation Room, RV Parking, Guard, Spa/Hot Tub, Security, Trash, Cable TV
      • Services included: Earthquake Insurance, Sewer
      • HOA fee: $763 monthly
      • HOA name: Leisure Village
      • HOA phone: 805-484-2861
      Location
      • Region: Camarillo

      Financial & listing details

      • Price per square foot: $630/sqft
      • Tax assessed value: $596,700
      • Annual tax amount: $6,575
      • Date on market: 3/23/2026
      • Cumulative days on market: 121 days
      • Listing terms: Cash,Conventional,FHA,Submit,VA Loan

        Estimated market value

        $592,700

        $563,000 - $622,000

        $2,933/mo

        Price history

        DateEventPrice
        7/21/2026Listed for rent$3,100$3/sqft
        Source: Zillow Rentals Report a problem
        3/23/2026Listed for sale$599,000+2.4%$630/sqft
        Source: CRMLS #V1-35345 Report a problem
        12/16/2023Sold$585,000$615/sqft
        Source: CRMLS #V1-19890 Report a problem
        10/2/2023Pending sale$585,000$615/sqft
        Source: CRMLS #V1-19890 Report a problem
        9/7/2023Listed for sale$585,000+10.6%$615/sqft
        Source: CRMLS #V1-19890 Report a problem
        11/30/2021Sold$529,000$556/sqft
        Source: Public Record Report a problem
        10/23/2021Pending sale$529,000$556/sqft
        Source: CRMLS #V1-8724 Report a problem
        10/6/2021Listed for sale$529,000+140.5%$556/sqft
        Source: CRMLS #V1-8724 Report a problem
        10/30/2001Sold$220,000+72.5%$231/sqft
        Source: Public Record Report a problem
        4/2/1998Sold$127,500$134/sqft
        Source: Public Record Report a problem

        Public tax history

        YearProperty taxesTax assessment
        2025$6,575 +11.1%$596,700 +2%
        2024$5,919 $585,000 +8.4%
        2023$5,919 +0.3%$539,580 +2%
        2022$5,902 +82.2%$529,000 +76.2%
        2021$3,240 +0.4%$300,234 +1%
        2020$3,228 +0.5%$297,157 +2%
        2019$3,212 +1.9%$291,331 +2%
        2018$3,152 +6.3%$285,620 +2%
        2017$2,966 +2.5%$280,020 +2%
        2016$2,894 +1.1%$274,530 +1.5%
        2015$2,863 +2.5%$270,408 +2%
        2014$2,794 $265,000 +18.3%
        2013-- $224,000 +5.2%
        2012-- $213,000
        2011-- $213,000 -7.8%
        2009-- $231,000 -4.8%
        2007-- $242,575 +2%
        2006-- $237,820 +2%
        2005-- $233,158 +3.9%
        2003-- $224,400 +2%
        2002-- $220,000 +62.8%
        2001$1,430 +1.3%$135,102 +2%
        2000$1,411 $132,454
        Find assessor info on the county website

        Monthly payment

        Est. payment

        Payment breakdown

        Explore the cost of this home by adjusting the details. Changes won't be saved.
        All calculations are estimates and provided by Zillow, Inc. for informational purposes only. Actual amounts may vary.
        HOA fees may include property taxes on listings classified as Co-Ops. Contact the listing agent and/or owner for fee details.
        Mortgage interest rates are dependent on a number of factors, including credit score, down payment, and repayment length. Interest rate data provided by Zillow Group Marketplace, Inc. as of 1/1/1970 from various mortgage lenders with which we have lead or other similar arrangements; the Estimated Payment is an average of those rates.
        See how much you could borrow to make a competitive offer.

        Climate risks

        Neighborhood: 93012

        Getting around

        3 / 100
        Car-Dependent
        32 / 100
        Somewhat Bikeable

        Nearby schools

        GreatSchools rating

        A local agent can set up tours, give advice and negotiate with sellers.

        A local lender can help you make sure your offer is ready when you are.

        Browse local experts

        Similar homes

            • Local buyer's agents are ready to help