Skip main navigation
Sold for $785,000
  • Listed by: First Team Real Estate • Bryan Martin • Contact: 714-964-3311
    Bought with: eXp Realty of Southern California, Inc.
    $785,000

    42068 Humber Dr, Temecula, CA 92591

    4beds
    2,284sqft
    Single Family Residence
    Built in 1988
    7,405 Square Feet Lot
    $753,800 Zestimate®
    $344/sqft
    $4,005 Estimated rent

    Home value

    $753,800

    $716,000 - $791,000

    $4,005/mo

    Zestimate® history
    Loading
    Loading...

    Owner options

    List your home for rent

    $4,005/mo

    Rent Zestimate®

    Find your next renter with Zillow Rental Manager. Plus, with online applications, you can quickly screen prospective tenants – for free.

    Learn more

    $4,005/mo

    Rent Zestimate®

    Refinance and save

    $5,070/mo

    Est. payment

    Refinancing to a lower rate could help reduce your monthly payments and save thousands over the life of the loan.

    See today's rates

    $5,070/mo

    Est. payment

    Explore your selling options

    Work with a Zillow partner agent

    Leverage their expertise and Zillow's premium Showcase listings to get your home seen by more buyers.

    Get started

    List with your own agent

    Get your home in front of millions of buyers by listing it on Zillow.

    Learn how to do it

    Sell it yourself

    Take full control of how buyers see your home on Zillow by listing For Sale by Owner (FSBO).

    List your home

    What's special

    Fruit treesPrivate fireplaceChic tiled fireplaceBrand-new heaterNew interior doorsOversized primary ensuiteBrand-new flooring

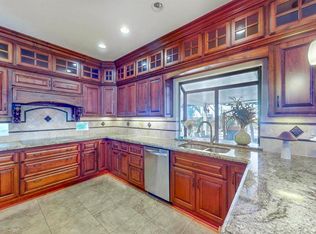
    Stunning Turn-Key Temecula Home – Fully Remodeled with Pool, Spa & Solar! Welcome to this beautifully updated 4-bedroom, 3-bath home offering 2,284 sq ft of modern living on a spacious 7,405 sq ft lot. Located in one of Temecula’s most desirable neighborhoods, this turn-key residence features a bright open floor plan and every upgrade you could dream of. Step inside to soaring vaulted ceilings and a grand family/dining room with plantation shutters and views of the sparkling backyard pool. The entire home has been updated with brand-new flooring, baseboards, paint, recessed LED lighting, dual-pane windows, and new interior doors, creating a clean and contemporary feel throughout. The fully remodeled kitchen is a showstopper, featuring white shaker cabinets, quartz countertops, stylish pendant lighting, a 5-burner stove with built-in air fryer, dishwasher, microwave, and all-new sink, faucet, and plumbing. The kitchen flows seamlessly into the cozy living room with a chic tiled fireplace and ceiling fan—perfect for everyday living and entertaining. Downstairs, you’ll find an oversized bedroom with a beautifully remodeled guest bathroom showcasing a new vanity, toilet, plumbing, and a gorgeous tiled walk-in shower. A huge laundry room with storage, sink, and folding counter adds convenience and space. Upstairs offers three additional bedrooms, including a fully remodeled guest bathroom with spa-like finishes. The oversized primary ensuite is a must-see, featuring a large walk-in closet, private fireplace, soaking tub, and separate walk-in shower—an ideal retreat at the end of the day. Additional upgrades include a brand-new heater, tankless water heater, and newer A/C. Home also includes leased solar for energy efficiency and a 5 year roof certification. Step outside to your own entertainer’s paradise! The backyard features a pool, jacuzzi, expansive covered patio, and fruit trees—perfect for gatherings, relaxation, and year-round outdoor enjoyment. Located within top-rated Temecula school districts for elementary, middle, and high school, and just minutes from Temecula Wine Country, shopping, dining, and parks. This immaculate, fully remodeled home truly has it all—luxury, comfort, location, and lifestyle. A must-see!

    Zillow last checked:

    Listing updated:

    Listed by:

    Bryan Martin DRE #02226187 714-473-7071,

    First Team Real Estate,

    Angelina Perfetto DRE #02229781,

    First Team Real Estate

    Bought with:

    Abanoub Angious, DRE #02244563

    eXp Realty of Southern California, Inc.

    Source: CRMLS,MLS#: OC25270791MLS LogoOriginating MLS: California Regional MLS

    Facts & features

    Interior

    Bedrooms & bathrooms
    • Bedrooms: 4
    • Bathrooms: 3
    • Full bathrooms: 3
    • Main level bathrooms: 1
    • Main level bedrooms: 1
    Rooms
    • Room types: Bedroom, Entry/Foyer, Foyer, Laundry, Living Room, Primary Bathroom, Primary Bedroom, Other
    Primary bedroom
    • Features: Primary Suite
    Bedroom
    • Features: Bedroom on Main Level
    Bathroom
    • Features: Bathroom Exhaust Fan, Bathtub, Dual Sinks, Quartz Counters, Remodeled, Soaking Tub, Separate Shower, Tub Shower, Vanity, Walk-In Shower
    Other
    • Features: Walk-In Closet(s)
    Heating
    • Central
    Cooling
    • Central Air
    Appliances
    • Included: Dishwasher, Electric Cooktop, Electric Oven, Electric Range, Microwave, Tankless Water Heater, Water Purifier
    • Laundry: Washer Hookup, Laundry Room
    Features
    • Breakfast Bar, Ceiling Fan(s), Eat-in Kitchen, High Ceilings, In-Law Floorplan, Open Floorplan, Quartz Counters, Recessed Lighting, Storage, Two Story Ceilings, Bedroom on Main Level, Entrance Foyer, Primary Suite, Walk-In Closet(s)
    • Doors: Panel Doors, Sliding Doors
    • Windows: Double Pane Windows, Shutters
    • Has fireplace: Yes
    • Fireplace features: Living Room, Primary Bedroom
    • Common walls with other units/homes: No Common Walls
    Interior area
    • Total interior livable area: 2,284 sqft
    • Finished area below ground: 0

    Property

    Parking
    • Total spaces: 2
    • Parking features: Door-Single, Driveway, Driveway Up Slope From Street, Garage Faces Front, Garage, Garage Door Opener, Paved, On Street
    • Attached garage spaces: 2
    Features
    • Levels: Two
    • Stories: 2
    • Entry location: 1
    • Patio & porch: Covered
    • Exterior features: Lighting
    • Has private pool: Yes
    • Pool features: Filtered, Heated, In Ground, Private
    • Has spa: Yes
    • Spa features: In Ground, Private
    • Fencing: Average Condition,Wood
    • Has view: Yes
    • View description: Pool
    Lot
    • Size: 7,405 Square Feet
    • Dimensions: 7405
    • Features: 0-1 Unit/Acre, Front Yard, Lawn, Sprinkler System, Yard
    Details
    • Parcel number: 921524011
    • Special conditions: Standard

    Construction

    Type & style
    • Home type: SingleFamily
    • Architectural style: Traditional,Patio Home
    • Property subtype: Single Family Residence
    Materials
    • Stucco
    • Foundation: Slab
    • Roof: Tile
    Condition
    • Updated/Remodeled,Turnkey
    • New construction: No
    • Year built: 1988

    Utilities & green energy

    • Electric: Photovoltaics Third-Party Owned, Standard
    • Sewer: Public Sewer
    • Water: Public
    • Utilities for property: Cable Available, Electricity Connected, Natural Gas Connected, Phone Available, Sewer Connected

    Community & HOA

    Community
    • Features: Biking, Curbs, Gutter(s), Street Lights, Suburban
    HOA
    • Has HOA: Yes
    • Amenities included: Other
    • HOA fee: $46 monthly
    • HOA name: The Villages
    • HOA phone: 951-699-2918
    Location
    • Region: Temecula

    Financial & listing details

    • Price per square foot: $344/sqft
    • Tax assessed value: $474,089
    • Annual tax amount: $5,645
    • Date on market: 12/11/2025
    • Cumulative days on market: 12 days
    • Listing terms: Cash,Cash to New Loan,Conventional,1031 Exchange,FHA,Freddie Mac,VA Loan
    • Inclusions: Appliances
    • Road surface type: Paved

    Price history

    DateEventPrice
    1/30/2026Sold$785,000+4.7%$344/sqft
    Source: CRMLS #OC25270791 Report a problem
    12/29/2025Pending sale$749,999+25%$328/sqft
    Source: CRMLS #OC25270791 Report a problem
    9/5/2025Sold$600,000-12.4%$263/sqft
    Source: CRMLS #SW25036808 Report a problem
    7/25/2025Contingent$685,000$300/sqft
    Source: CRMLS #SW25036808 Report a problem
    6/25/2025Listed for sale$685,000+61.2%$300/sqft
    Source: CRMLS #SW25036808 Report a problem
    8/31/2018Sold$425,000-1.2%$186/sqft
    Source: Public Record Report a problem
    8/3/2018Pending sale$429,950$188/sqft
    Source: Dennis Wilson Properties #SW18169125 Report a problem
    7/27/2018Price change$429,950-4.4%$188/sqft
    Source: Dennis Wilson Properties #SW18169125 Report a problem
    7/13/2018Listed for sale$449,950-6.6%$197/sqft
    Source: Dennis Wilson Properties #SW18169125 Report a problem
    6/10/2005Sold$482,000+211%$211/sqft
    Source: Public Record Report a problem
    4/12/1994Sold$155,000$68/sqft
    Source: Public Record Report a problem

    Public tax history

    YearProperty taxesTax assessment
    2025$5,645 +1.6%$474,089 +2%
    2024$5,559 +0.9%$464,795 +2%
    2023$5,508 +2.3%$455,683 +2%
    2022$5,383 +2.2%$446,749 +2%
    2021$5,268 +1.1%$437,990 +1%
    2020$5,209 +0.1%$433,500 +2%
    2019$5,203 -2.5%$425,000 -2.7%
    2018$5,335 +1.3%$437,000 +1.4%
    2017$5,269 $431,000 +10.8%
    2016$5,269 +13.2%$389,000 +2.6%
    2015$4,654 +6.8%$379,000 +4.1%
    2014$4,356 $364,000 +17.8%
    2013-- $309,000 +16.6%
    2012-- $265,000 -1.1%
    2011-- $268,000 +16.5%
    2010-- $230,000 -2.1%
    2009-- $235,000 -42.4%
    2008-- $408,000 -20.5%
    2007-- $513,472 +4.4%
    2006-- $491,640 +111.5%
    2005-- $232,488 +3.9%
    2003-- $223,755 +2%
    2002-- $219,368 +2%
    2001$2,695 +6.5%$215,068 +10.9%
    2000$2,531 $194,000
    Find assessor info on the county website

    Neighborhood: 92591

    Nearby schools

    GreatSchools rating
    Schools provided by the listing agent
    • Elementary: Rancho
    • Middle: Margarita
    • High: Temecula Valley

    Source: CRMLS. This data may not be complete. We recommend contacting the local school district to confirm school assignments for this home.

    Get a cash offer in 3 minutes
    Find out how much your home could sell for in as little as 3 minutes with a no-obligation cash offer.
    Estimated market value
    $753,800
    Get a cash offer in 3 minutes
    Find out how much your home could sell for in as little as 3 minutes with a no-obligation cash offer.
    Estimated market value
    $753,800