Skip main navigation
Sold
  • Listed by: Simply Sound Homes
    Bought with: John L. Scott, Inc
    $610,000

    4207 69th Avenue E, Fife, WA 98424

    4beds
    2,541sqft
    Single Family Residence
    Built in 2008
    3,998.81 Square Feet Lot
    $595,700 Zestimate®
    $240/sqft
    $3,235 Estimated rent

    Home value

    $595,700

    $554,000 - $643,000

    $3,235/mo

    Zestimate® history
    Loading
    Loading...

    Owner options

    List your home for rent

    $3,235/mo

    Rent Zestimate®

    Find your next renter with Zillow Rental Manager. Plus, with online applications, you can quickly screen prospective tenants – for free.

    Learn more

    $3,235/mo

    Rent Zestimate®

    Refinance and save

    $4,129/mo

    Est. payment

    Refinancing to a lower rate could help reduce your monthly payments and save thousands over the life of the loan.

    See today's rates

    $4,129/mo

    Est. payment

    Explore your selling options

    Work with a Zillow partner agent

    Leverage their expertise and Zillow's premium Showcase listings to get your home seen by more buyers.

    Get started

    List with your own agent

    Get your home in front of millions of buyers by listing it on Zillow.

    Learn how to do it

    Sell it yourself

    Take full control of how buyers see your home on Zillow by listing For Sale by Owner (FSBO).

    List your home

    What's special

    Gas fireplaceWell-appointed kitchenCenter islandSpacious family roomStainless steel appliancesSoaring vaulted ceilings
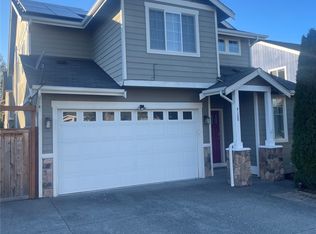
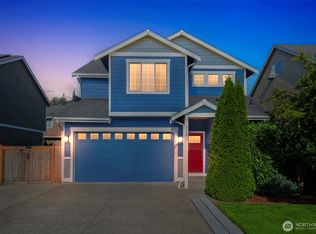
    Centrally located between I-5 & Hwy 167, this home is ideally situated for convenience—just 25 minutes to JBLM, 12 minutes to Good Samaritan Hospital, & 10 minutes to shopping & dining! Nestled in the desirable Valley Haven community, this immaculately maintained 4-bedroom + loft home provides both comfort and functionality. The formal living and dining rooms feel open and inviting with soaring vaulted ceilings and windows that fill the space with natural light. The spacious family room with a gas fireplace flows seamlessly into the well-appointed kitchen, featuring a center island, stainless steel appliances, & a pantry. Located in the highly regarded Puyallup SD, this move-in ready home combines convenience and space in a prime location.

    Zillow last checked:

    Listing updated:

    Listed by:

    Ashley Diaz,

    Simply Sound Homes

    Bought with:

    Heidi Fettach, 27565

    John L. Scott, Inc

    Source: NWMLS as distributed by MLS GRID,MLS#: 2347294MLS Logo

    Facts & features

    Interior

    Bedrooms & bathrooms
    • Bedrooms: 4
    • Bathrooms: 3
    • Full bathrooms: 2
    • 1/2 bathrooms: 1
    • Main level bathrooms: 1
    Other
    • Level: Main
    Dining room
    • Level: Main
    Entry hall
    • Level: Main
    Family room
    • Level: Main
    Kitchen with eating space
    • Level: Main
    Living room
    • Level: Main
    Heating
    • Fireplace, Forced Air, Electric
    Cooling
    • Forced Air
    Appliances
    • Included: Dishwasher(s), Microwave(s), Refrigerator(s), Stove(s)/Range(s), Water Heater Location: Garage
    Features
    • Bath Off Primary, Dining Room, Loft
    • Flooring: Hardwood, Vinyl, Carpet
    • Doors: French Doors
    • Windows: Double Pane/Storm Window
    • Basement: None
    • Number of fireplaces: 1
    • Fireplace features: Gas, Main Level: 1, Fireplace
    Interior area
    • Total structure area: 2,541
    • Total interior livable area: 2,541 sqft

    Property

    Parking
    • Total spaces: 2
    • Parking features: Attached Garage
    • Attached garage spaces: 2
    Features
    • Levels: Two
    • Stories: 2
    • Entry location: Main
    • Patio & porch: Bath Off Primary, Double Pane/Storm Window, Dining Room, Fireplace, French Doors, Loft, Security System
    Lot
    • Size: 3,998 sqft
    • Features: Curbs, Paved, Sidewalk, Cable TV, Deck, Fenced-Fully, Gas Available, High Speed Internet, Patio
    • Topography: Level
    Details
    • Parcel number: 6025380440
    • Special conditions: Standard
    • Other equipment: Leased Equipment: Security System

    Construction

    Type & style
    • Home type: SingleFamily
    • Property subtype: Single Family Residence
    Materials
    • Cement Planked, Stone, Wood Siding, Wood Products, Cement Plank
    • Foundation: Poured Concrete
    • Roof: Composition
    Condition
    • Year built: 2008
    • Major remodel year: 2008

    Utilities & green energy

    • Electric: Company: Puget Sound Energy
    • Sewer: Sewer Connected, Company: City Of Fife
    • Water: Community, Company: City of Fife

    Community & neighborhood

    Security
    • Security features: Security System
    Location
    • Region: Fife
    • Subdivision: Fife

    HOA & financial

    HOA
    • HOA fee: $420 annually

    Other

    Other facts
    • Listing terms: Conventional,FHA,VA Loan
    • Cumulative days on market: 300 days

    Price history

    DateEventPrice
    5/19/2025Sold$610,000$240/sqft
    Source: NWMLS as distributed by MLS GRID #2347294 Report a problem
    4/23/2025Pending sale$610,000$240/sqft
    Source: NWMLS as distributed by MLS GRID #2347294 Report a problem
    4/21/2025Listed for sale$610,000$240/sqft
    Source: NWMLS as distributed by MLS GRID #2347294 Report a problem
    4/7/2025Pending sale$610,000$240/sqft
    Source: NWMLS as distributed by MLS GRID #2347294 Report a problem
    3/21/2025Listed for sale$610,000+81.7%$240/sqft
    Source: NWMLS as distributed by MLS GRID #2347294 Report a problem
    8/3/2017Sold$335,719$132/sqft
    Source: Public Record Report a problem
    10/28/2014Listing removed$1,695$1/sqft
    Source: Parkwood Property Management, Inc. Report a problem
    9/27/2014Listed for rent$1,695$1/sqft
    Source: Parkwood Property Management, Inc. Report a problem
    6/2/2012Listing removed$1,695$1/sqft
    Source: Parkwood Prop Mgmt, Inc. Report a problem
    5/20/2012Listed for rent$1,695$1/sqft
    Source: Parkwood Prop Mgmt, Inc. Report a problem

    Public tax history

    YearProperty taxesTax assessment
    2024$5,983 +20.6%$602,400 +10.9%
    2023$4,963 -5.1%$543,300 -4.7%
    2022$5,231 +2.8%$570,200 +21.6%
    2021$5,091 +17.5%$468,900 +22%
    2019$4,334 -2.8%$384,200 +6.4%
    2018$4,457 +14.4%$361,000 +8.4%
    2017$3,896 +13.2%$332,900 +30.9%
    2016$3,441 $254,300 +9%
    2014$3,441 +7.6%$233,200 +9.2%
    2013$3,199 $213,500 -0.6%
    2012-- $214,800 -7.4%
    2011-- $232,000 -5.3%
    2010-- $245,100 -7.4%
    2009-- $264,700 +130.2%
    2008$1,224 $115,000 -3.4%
    2007$1,224 $119,100

    Find assessor info on the county website

    Neighborhood: 98424

    Nearby schools

    GreatSchools rating
    Get a cash offer in 3 minutes
    Find out how much your home could sell for in as little as 3 minutes with a no-obligation cash offer.
    Estimated market value
    $595,700
    Get a cash offer in 3 minutes
    Find out how much your home could sell for in as little as 3 minutes with a no-obligation cash offer.
    Estimated market value
    $595,700