Skip main navigation
Sold for $266,000
  • $266,000

    4207 Adelaide Dr, Mount Laurel, NJ 08054

    2beds
    1,136sqft
    Condominium
    Built in 1988
    -- sqft lot
    $294,400 Zestimate®
    $234/sqft
    $2,124 Estimated rent

    Home value

    $294,400

    $280,000 - $309,000

    $2,124/mo

    Zestimate® history
    Loading
    Loading...

    Owner options

    List your home for rent

    $2,124/mo

    Rent Zestimate®

    Find your next renter with Zillow Rental Manager. Plus, with online applications, you can quickly screen prospective tenants – for free.

    Learn more

    $2,124/mo

    Rent Zestimate®

    Refinance and save

    $2,090/mo

    Est. payment

    Refinancing to a lower rate could help reduce your monthly payments and save thousands over the life of the loan.

    See today's rates

    $2,090/mo

    Est. payment

    Explore your selling options

    Work with a Zillow partner agent

    Leverage their expertise and Zillow's premium Showcase listings to get your home seen by more buyers.

    Get started

    List with your own agent

    Get your home in front of millions of buyers by listing it on Zillow.

    Learn how to do it

    Sell it yourself

    Take full control of how buyers see your home on Zillow by listing For Sale by Owner (FSBO).

    List your home

    What's special

    Well-appointed kitchenPrivate patioEnsuite bathroomNatural lightQuartz countertopsUpdated fixtures
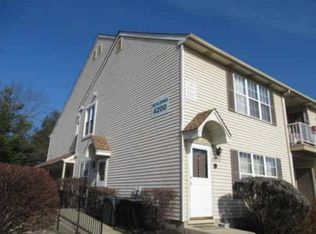
    Welcome to a haven of comfort and convenience in the heart of Renaissance Club, the vibrant 55+ community. This freshly updated 2-bedroom, 2-bathroom condo on the first floor invites you to experience a lifestyle of ease and tranquility. As you enter, natural light floods the open living space, highlighting the warmth of the neutral tones. The well-appointed kitchen features brand new, soft- closed cabinets and quartz countertops, providing a delightful space for culinary creations and entertaining guests. Retreat to the spacious primary bedroom, a sanctuary of relaxation with an ensuite bathroom and ample closet space. The second bedroom, equally inviting, offers versatility for guests or a cozy home office. Both bathrooms feature updated fixtures and a seamless blend of style and functionality. One of the distinctive features of this residence is its convenient first-floor location, eliminating the need for stairs and ensuring accessibility for all. Step outside onto your private patio, a perfect spot to enjoy morning coffee or unwind in the evening breeze. This 55+ community is designed for active living, with amenities that include the in-ground pool and tennis courts. Engage in social activities and build lasting connections with neighbors who share a similar zest for life. Conveniently located off Rt38 near Larchmont Commons Shopping Center, this condo offers a harmonious balance of tranquility and accessibility. Don't miss the opportunity to make this delightful 2 bed, 2 bath condo your own, where every day feels like a retreat in a welcoming 55+ community. Contact us today to schedule a private showing and discover the exceptional lifestyle that awaits you.

    Zillow last checked:

    Listing updated:

    Listed by:

    Lukasz Boczniewicz 267-679-1659,

    Keller Williams Real Estate-Langhorne,

    Listing Team: Ariella + Lukasz Realty Group

    Bought with:

    Mary Ann Holloway, 9591583

    Keller Williams Realty - Moorestown

    Source: Bright MLS,MLS#: NJBL2056588MLS Logo

    Facts & features

    Interior

    Bedrooms & bathrooms
    • Bedrooms: 2
    • Bathrooms: 2
    • Full bathrooms: 2
    • Main level bathrooms: 2
    • Main level bedrooms: 2
    Basement
    • Area: 0
    Heating
    • Heat Pump, Forced Air, Electric
    Cooling
    • Central Air, Electric
    Appliances
    • Included: Dishwasher, Oven/Range - Electric, Range Hood, Refrigerator, Washer, Dryer, Electric Water Heater
    • Laundry: Hookup, Main Level, In Unit
    Features
    • Dining Area, Entry Level Bedroom, Family Room Off Kitchen, Open Floorplan, Floor Plan - Traditional, Flat, Primary Bath(s), Upgraded Countertops, Dry Wall
    • Flooring: Ceramic Tile, Luxury Vinyl
    • Windows: Double Hung
    • Has basement: No
    • Has fireplace: No
    • Common walls with other units/homes: No One Below,2+ Common Walls
    Interior area
    • Total structure area: 1,136
    • Total interior livable area: 1,136 sqft
    • Finished area above ground: 1,136
    • Finished area below ground: 0

    Property

    Parking
    • Parking features: Assigned, Parking Lot
    • Details: Assigned Parking, Assigned Space #: 776
    Accessibility
    • Accessibility features: Accessible Entrance, 2+ Access Exits
    Features
    • Levels: One
    • Stories: 1
    • Exterior features: Sidewalks, Sport Court, Street Lights, Tennis Court(s)
    • Pool features: Community
    Lot
    • Features: Suburban
    Details
    • Additional structures: Above Grade, Below Grade
    • Parcel number: 2400301 1900001C4207
    • Zoning: RES
    • Special conditions: Standard

    Construction

    Type & style
    • Home type: Condo
    • Architectural style: Traditional,Transitional,Colonial
    • Property subtype: Condominium
    • Attached to another structure: Yes
    Materials
    • Frame
    • Foundation: Slab
    Condition
    • Excellent
    • New construction: No
    • Year built: 1988
    • Major remodel year: 2023

    Utilities & green energy

    • Sewer: Public Sewer
    • Water: Public
    • Utilities for property: Electricity Available, Water Available

    Community & neighborhood

    Community
    • Community features: Pool
    Senior living
    • Senior community: Yes
    Location
    • Region: Mount Laurel
    • Subdivision: Renaissance Club
    • Municipality: MOUNT LAUREL TWP

    HOA & financial

    HOA
    • Has HOA: Yes
    • HOA fee: $240 monthly
    • Amenities included: Clubhouse, Common Grounds, Fitness Center, Picnic Area, Pool, Retirement Community, Tennis Court(s)
    • Services included: All Ground Fee, Common Area Maintenance, Maintenance Structure, Maintenance Grounds, Pool(s), Recreation Facility, Snow Removal
    • Association name: RENAISSANCE CLUB CONDO ASSOCIATION

    Other

    Other facts
    • Listing agreement: Exclusive Right To Sell
    • Listing terms: Cash,Conventional,FHA,VA Loan
    • Ownership: Condominium
    • Road surface type: Black Top

    Price history

    DateEventPrice
    1/25/2024Sold$266,000+8.6%$234/sqft
    Source: Bright MLS #NJBL2056588 Report a problem
    12/30/2023Listing removed--
    Source: Bright MLS #NJBL2056588 Report a problem
    12/20/2023Listed for sale$245,000$216/sqft
    Source: Bright MLS #NJBL2056588 Report a problem

    Public tax history

    Tax history is unavailable.

    Neighborhood: 08054

    Nearby schools

    GreatSchools rating
    Schools provided by the listing agent
    • District: Lenape Regional High

    Source: Bright MLS. This data may not be complete. We recommend contacting the local school district to confirm school assignments for this home.

    Get a cash offer in 3 minutes
    Find out how much your home could sell for in as little as 3 minutes with a no-obligation cash offer.
    Estimated market value
    $294,400
    Get a cash offer in 3 minutes
    Find out how much your home could sell for in as little as 3 minutes with a no-obligation cash offer.
    Estimated market value
    $294,400