Welcome to this private, wooded .85-acre setting near Mount Vernon with a rare sunroom-to-deck layout that feels like a retreat. This updated 4-bedroom, 3 full bath home offers modern systems and flexible living space, and is move-in ready and designed for everyday comfort. From the moment you enter, the home draws your eye straight through to the sunroom and the wooded landscape beyond—a clear sightline that immediately sets it apart. The sunroom and expansive 750 sq ft deck create a true retreat, evoking the feel of a wooded chalet and overlooking a private half-acre lot with a creek. Just outside, the deck with aluminum framing and glass-panel railing offers a comfortable place to relax, entertain, or simply take in the view. It’s a setting the current owners used every day—morning coffee, quiet breaks, and evenings outdoors—where the connection to the surrounding trees and open space brought a steady sense of calm before and after long days. It’s a rare kind of privacy and tranquility that’s increasingly hard to find in this area. The backyard features mature hickory and white oak trees rising above an ivy-covered glade, along with established garden beds that provide color from spring through early fall. The property regularly attracts songbirds, deer, and the occasional fox, adding to the quiet, natural character that defines the setting. Inside, the home has been extensively updated with a focus on comfort and practicality. Hardwood floors on the main and upper level offering classic character. All bathrooms have been renovated (2023–2026), and the lower level offers excellent flexibility with a full bath, a bedroom-capable office, upgraded laundry space, and generous built-in storage—well suited for guests, remote work, or multi-purpose use. Major system updates include a new HVAC system (2023), tankless LNG water heater (2023), and a new refrigerator 2026. Located in the Sulgrave Manor area, the home offers both privacy and convenience. Mount Vernon is just minutes away and has been a regular spot for walks and outdoor time. Grocery stores, dining, and everyday amenities are within five minutes, while commuters benefit from quick access to the George Washington Memorial Parkway, I-95, and the Fairfax County Parkway. Fort Belvoir is approximately 15 minutes away, and the Pentagon is about a 40–45 minute drive along the peaceful Parkway. Quantico is about the same time going south on 95. With major updates already completed and a setting that stands out in the local market, this home offers a practical, move-in ready option with a rare combination of space, privacy, and accessibility.
Sold for $795,000
$795,000
4207 Adrienne Dr, Alexandria, VA 22309
4beds
1,920sqft
Single Family Residence
Built in 1958
0.85 Acres Lot
$795,200 Zestimate®
$414/sqft
$3,852 Estimated rent
Home value
$795,200
$747,000 - $843,000
$3,852/mo
Zestimate® history
Owner options
List your home for rent
$3,852/mo
Rent Zestimate®
Find your next renter with Zillow Rental Manager. Plus, with online applications, you can quickly screen prospective tenants – for free.
$3,852/mo
Rent Zestimate®
Refinance and save
$4,980/mo
Est. payment
Refinancing to a lower rate could help reduce your monthly payments and save thousands over the life of the loan.
$4,980/mo
Est. payment
Explore your selling options
Work with a Zillow partner agent
Leverage their expertise and Zillow's premium Showcase listings to get your home seen by more buyers.
Get startedList with your own agent
Get your home in front of millions of buyers by listing it on Zillow.
Learn how to do itSell it yourself
Take full control of how buyers see your home on Zillow by listing For Sale by Owner (FSBO).
List your homeWhat's special
Rare sunroom-to-deck layoutFlexible living spaceIvy-covered glade
Zillow last checked:
Listing updated:
Listed by:
Jan Bachman 703-943-6590,
RE/MAX Gateway, LLC
Bought with:
Annette Matthews, 655307
Berkshire Hathaway HomeServices PenFed Realty
Source: Bright MLS,MLS#: VAFX2305628
Facts & features
Interior
Bedrooms & bathrooms
- Bedrooms: 4
- Bathrooms: 3
- Full bathrooms: 3
Basement
- Area: 640
Heating
- Forced Air, Natural Gas
Cooling
- Central Air, Electric
Appliances
- Included: Microwave, Built-In Range, Dishwasher, Disposal, Dryer, Refrigerator, Ice Maker, Stainless Steel Appliance(s), Washer, Water Dispenser, Tankless Water Heater, Gas Water Heater
- Laundry: In Basement, Dryer In Unit, Washer In Unit
Features
- Attic, Bathroom - Stall Shower, Bathroom - Tub Shower, Dry Wall, Vaulted Ceiling(s)
- Flooring: Hardwood, Carpet
- Basement: Finished,Walk-Out Access,Windows,Exterior Entry,Interior Entry,Improved,Heated,Side Entrance
- Number of fireplaces: 2
- Fireplace features: Glass Doors, Gas/Propane
Interior area
- Total structure area: 1,920
- Total interior livable area: 1,920 sqft
- Finished area above ground: 1,280
- Finished area below ground: 640
Property
Parking
- Total spaces: 3
- Parking features: Asphalt, Driveway, Attached Carport
- Carport spaces: 1
- Uncovered spaces: 2
Accessibility
- Accessibility features: None
Features
- Levels: Multi/Split,Three
- Stories: 3
- Patio & porch: Deck
- Pool features: None
- Fencing: Back Yard,Chain Link
- Has view: Yes
- View description: Trees/Woods
Lot
- Size: 0.85 Acres
- Features: Backs to Trees, Stream/Creek, Rear Yard, Secluded, Wooded
Details
- Additional structures: Above Grade, Below Grade
- Parcel number: 1101 11 0050
- Zoning: 120
- Special conditions: Standard
Construction
Type & style
- Home type: SingleFamily
- Property subtype: Single Family Residence
Materials
- Combination
- Foundation: Crawl Space, Block
Condition
- Excellent
- New construction: No
- Year built: 1958
Utilities & green energy
- Sewer: Public Sewer
- Water: Public
- Utilities for property: Cable Available, Electricity Available, Natural Gas Available, Water Available, Sewer Available, Fiber Optic
Community & HOA
Community
- Subdivision: Sulgrave Manor
HOA
- Has HOA: No
Location
- Region: Alexandria
Financial & listing details
- Price per square foot: $414/sqft
- Tax assessed value: $718,320
- Annual tax amount: $8,114
- Date on market: 5/8/2026
- Listing agreement: Exclusive Right To Sell
- Listing terms: Assumable,VA Loan,Conventional,FHA,Cash
- Ownership: Fee Simple
- Road surface type: Black Top, Paved
Price history
| Date | Event | Price |
|---|---|---|
| 6/10/2026 | Sold | $795,000$414/sqft |
Source:  Bright MLS #VAFX2305628 Report a problem Bright MLS #VAFX2305628 Report a problem | ||
| 5/18/2026 | Pending sale | $795,000$414/sqft |
Source: Bright MLS #VAFX2305628 Report a problem | ||
| 5/8/2026 | Listed for sale | $795,000+42.6%$414/sqft |
Source: Bright MLS #VAFX2305628 Report a problem | ||
| 7/26/2019 | Sold | $557,500-0.3%$290/sqft |
Source: Public Record Report a problem | ||
| 6/26/2019 | Pending sale | $559,000$291/sqft |
Source: Spicer Real Estate #VAFX1064026 Report a problem | ||
| 6/12/2019 | Price change | $559,000-1.8%$291/sqft |
Source: Spicer Real Estate #VAFX1064026 Report a problem | ||
| 5/23/2019 | Listed for sale | $569,000+15%$296/sqft |
Source: Spicer Real Estate #VAFX1064026 Report a problem | ||
| 3/3/2017 | Listing removed | $3,000$2/sqft |
Source: Long & Foster Real Estate, Inc. #FX9851162 Report a problem | ||
| 1/31/2017 | Listed for rent | $3,000$2/sqft |
Source: Long & Foster Real Estate, Inc. #FX9851162 Report a problem | ||
| 8/4/2004 | Sold | $494,900$258/sqft |
Source: Public Record Report a problem | ||
Public tax history
| Year | Property taxes | Tax assessment |
|---|---|---|
| 2025 | -- | $701,920 -0.6% |
| 2024 | -- | $705,940 +9.8% |
| 2023 | -- | $642,750 +13.5% |
| 2022 | -- | $566,180 +2.2% |
| 2021 | -- | $554,180 +7.8% |
| 2020 | $6,086 -1.1% | $514,240 -1.1% |
| 2019 | $6,154 +2.1% | $520,010 +2.1% |
| 2018 | $6,026 +5% | $509,200 +3% |
| 2017 | $5,737 +0.2% | $494,160 |
| 2016 | $5,725 +10.8% | $494,160 +6.8% |
| 2015 | $5,166 +7.9% | $462,890 +7.6% |
| 2014 | $4,789 | $430,050 +3% |
| 2013 | -- | $417,440 -4% |
| 2012 | -- | $434,630 |
| 2011 | -- | $434,630 +4% |
| 2010 | -- | $417,800 -10.1% |
| 2009 | -- | $464,750 -3% |
| 2008 | -- | $478,990 -8.8% |
| 2007 | -- | $525,020 +78.3% |
| 2003 | -- | $294,505 +20% |
| 2002 | -- | $245,420 +8% |
| 2001 | -- | $227,240 |
Find assessor info on the county website
Neighborhood: 22309
Nearby homes
- $729,5003 bd3 ba1.6k sqft4209 Adrienne Dr, Alexandria, VA 22309Off Market

- $810,8004 bd3 ba2.4k sqft4205 Adrienne Dr, Alexandria, VA 22309Off Market

- $830,0004 bd3 ba1.8k sqft4211 Adrienne Dr, Alexandria, VA 22309Off Market

- $760,0003 bd3 ba1.6k sqft4203 Adrienne Dr, Alexandria, VA 22309Off Market
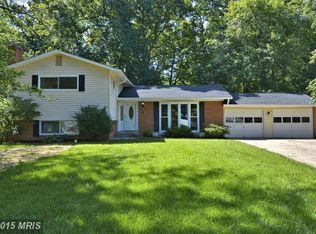
- $758,4004 bd3 ba1.5k sqft4206 Adrienne Dr, Alexandria, VA 22309Off Market
- $696,6003 bd2 ba1.2k sqft4208 Adrienne Dr, Alexandria, VA 22309Off Market
- $736,4003 bd3 ba1.2k sqft4204 Adrienne Dr, Alexandria, VA 22309Off Market
- $702,9005 bd2 ba1.9k sqft4213 Adrienne Dr, Alexandria, VA 22309Off Market
Nearby schools
GreatSchools rating
- 3/10Woodley Hills Elementary SchoolGrades: PK-6Distance: 0.5 mi
- 4/10Whitman Middle SchoolGrades: 7-8Distance: 2.3 mi
- 2/10Mount Vernon High SchoolGrades: 9-12Distance: 0.9 mi
Schools provided by the listing agent
- Elementary: Woodley Hills
- Middle: Whitman
- High: Mount Vernon
- District: Fairfax County Public Schools
Source: Bright MLS. This data may not be complete. We recommend contacting the local school district to confirm school assignments for this home.
Get a cash offer in 3 minutes
Find out how much your home could sell for in as little as 3 minutes with a no-obligation cash offer.
Estimated market value
$795,200
Get a cash offer in 3 minutes
Find out how much your home could sell for in as little as 3 minutes with a no-obligation cash offer.
Estimated market value
$795,200
- Virginia
- Fairfax County
- Mount Vernon
- 22309
- 4207 Adrienne Dr
Nearby cities
Nearby zip codes
Other Mount Vernon Topics
