This property in South Austin checks every box! Built in 2018, this stylish single-story home offers 1,463 square feet of thoughtfully designed living space with 3 bedrooms, 2 full baths, soaring ceilings, an open floorplan, and a double-sided fireplace that anchors the main living area. A luxurious primary bathroom and generous closet space throughout add a polished, move-in-ready finish. Out back, a private fenced yard with a spacious covered patio gives you a true outdoor living area ready for summer entertaining. Two-car garage for all your toys, vehicles, and hobbies! Vacant and easy to show.
Active
Price cut: $10K (8/12)
$515,000
4207 Alexandria Dr, Austin, TX 78749
3beds
1,463sqft
Single Family Residence
Built in 2018
6,690 Square Feet Lot
$-- Zestimate®
$352/sqft
$-- HOA
What's special
Open floorplanTwo-car garagePrivate fenced yardGenerous closet space throughoutSoaring ceilingsSpacious covered patioLuxurious primary bathroom
- 69 days
- 445
- 44
Zillow last checked:
Listing updated:
Listed by:
Ryan Jamison (254) 733-9458,
Keller Williams Realty (512) 448-4111
Source: Unlock MLS,MLS#: 3181289
Facts & features
Interior
Bedrooms & bathrooms
- Bedrooms: 3
- Bathrooms: 2
- Full bathrooms: 2
- Main level bedrooms: 3
Heating
- Central
Cooling
- Central Air
Appliances
- Included: Dishwasher, RNGHD, Stainless Steel Appliance(s)
Features
- Built-in Features, Ceiling Fan(s), Vaulted Ceiling(s), Double Vanity, Kitchen Island, Open Floorplan, Recessed Lighting
- Flooring: Tile, Wood
- Windows: Blinds
- Number of fireplaces: 1
- Fireplace features: Living Room, See Through
Interior area
- Total interior livable area: 1,463 sqft
Video & virtual tour
Property
Parking
- Total spaces: 2
- Parking features: Door-Single, Driveway, Garage Faces Front
- Garage spaces: 2
Accessibility
- Accessibility features: None
Features
- Levels: One
- Stories: 1
- Patio & porch: Covered
- Exterior features: Lighting, Private Yard
- Pool features: None
- Fencing: Fenced, Wood
- Has view: Yes
- View description: Neighborhood
- Waterfront features: None
Lot
- Size: 6,690 Square Feet
- Features: Back Yard, Front Yard, Interior Lot, Level
Details
- Additional structures: None
- Parcel number: 04182813270000
- Special conditions: Standard
Construction
Type & style
- Home type: SingleFamily
- Property subtype: Single Family Residence
Materials
- Foundation: Slab
- Roof: Composition
Condition
- Resale
- New construction: No
- Year built: 2018
Utilities & green energy
- Sewer: Public Sewer
- Water: Public
- Utilities for property: Electricity Available, Electricity Connected
Community & HOA
Community
- Features: See Remarks
- Subdivision: Maple Run
HOA
- Has HOA: No
Location
- Region: Austin
Financial & listing details
- Price per square foot: $352/sqft
- Tax assessed value: $527,297
- Annual tax amount: $10,791
- Date on market: 6/25/2026
- Listing terms: Cash,Conventional,FHA,VA Loan
- Electric utility on property: Yes
Estimated market value
Not available
Estimated sales range
Not available
Not available
Price history
| Date | Event | Price |
|---|---|---|
| 8/12/2026 | Price change | $515,000-1.9%$352/sqft |
Source:  Unlock MLS #3181289 Report a problem Unlock MLS #3181289 Report a problem | ||
| 7/15/2026 | Price change | $525,000-4.5%$359/sqft |
Source: Unlock MLS #3181289 Report a problem | ||
| 6/25/2026 | Listed for sale | $550,000$376/sqft |
Source: Unlock MLS #3181289 Report a problem | ||
Public tax history
| Year | Property taxes | Tax assessment |
|---|---|---|
| 2025 | $8,417 -6.8% | $527,297 -5.2% |
| 2024 | $9,035 +21% | $556,349 +9.5% |
| 2023 | $7,466 -5.6% | $508,281 +10% |
| 2022 | $7,909 | $462,074 +10% |
| 2021 | -- | $420,067 +10% |
| 2020 | $7,648 +3.7% | $381,879 |
| 2019 | $7,373 | $381,879 +205.5% |
| 2018 | -- | $125,000 |
Find assessor info on the county website
Monthly payment
Est. payment
Payment breakdown
Explore the cost of this home by adjusting the details. Changes won't be saved.Climate risks
Neighborhood: Brodie Lane
Nearby schools
Schools provided by the listing agent
- Elementary: Boone
- Middle: Covington
- High: Crockett
- District: Austin ISD
Source: Unlock MLS. This data may not be complete. We recommend contacting the local school district to confirm school assignments for this home.


Similar homes
- $525,0003 bd2 ba1.3k sqft7901 Woodcroft Dr, Austin, TX 78749Active
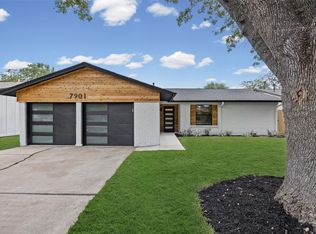
 MLS ID #2635882, Howard Weston, Texstar Austin Realty. Unlock MLS
 - $529,0004 bd2 ba1.6k sqft5613 Lomita Verde Cir, Austin, TX 78749Active
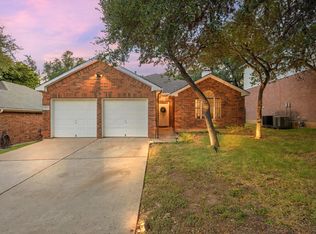 MLS ID #5943883, Colin Foley, Redfin Corporation. Unlock MLS
 - $565,0003 bd2 ba1.5k sqft7900 Finch Trl, Austin, TX 78745Active
 MLS ID #8468893, Samaira Gilani, Redfin Corporation. Unlock MLS
 - $569,0003 bd2 ba1.2k sqft8102 Fort Sumter Rd, Austin, TX 78745Active
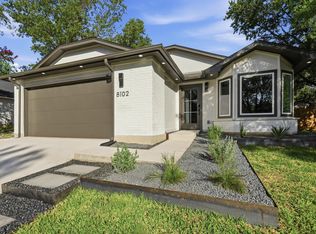 MLS ID #5030135, Daniel Brewer, Keller Williams Realty. Unlock MLS
 - $520,0003 bd2 ba1.6k sqft12904 Arroyo Doble Dr, Manchaca, TX 78652ActiveMLS ID #2040041, Nanette Labastida, Compass RE Texas, LLC. Unlock MLS
- $609,0003 bd2 ba1.8k sqft9321 Colberg Dr, Austin, TX 78749ActiveMLS ID #9114804, Jen Sparks, Kifer Sparks Agency. Unlock MLS
- $583,0003 bd2 ba1.4k sqft7611 Oak Hedge Pl, Austin, TX 78745ActiveMLS ID #8281733, Gray Adkins, Kuper Sotheby's Int'l Realty. Unlock MLS
- $575,0004 bd3 ba1.7k sqft7912 Finch Trl, Austin, TX 78745ActiveMLS ID #3242143, Ana Swanson, KW-Austin Portfolio Real Estate. Unlock MLS
- $549,9004 bd3 ba2k sqft301 W Stassney Ln Unit 34, Austin, TX 78745ActiveMLS ID #3875803, Alyse Black, Heart Of Austin Homes. Unlock MLS
- $525,0003 bd3 ba1.7k sqft1405 Casey St #B, Austin, TX 78745ActiveMLS ID #5210550, Shelby Traylor, Real Broker, LLC. Unlock MLS
- $650,0003 bd3 ba1.3k sqft4020 Valley View Rd #B, Austin, TX 78704ActiveMLS ID #7121752, Melody Rodela, KW-Austin Portfolio Real Estate. Unlock MLS
- $464,9003 bd3 ba1.5k sqft8501 Selway Dr, Austin, TX 78736ActiveMLS ID #1524618, John Boozer, BOOZER TEAM REALTY. Unlock MLS
- $479,0003 bd2 ba2.1k sqft8317 Donnelley Dr, Austin, TX 78744ActiveMLS ID #5997474, Lori Padilla, TexCen Realty. Unlock MLS
- $635,0003 bd2 ba2k sqft7402 Gaines Mill Ln, Austin, TX 78745ActiveMLS ID #4989976, Roman Lopez, Keller Williams Realty. Unlock MLS
- $575,0003 bd3 ba2.1k sqft5315 La Crosse Ave #1, Austin, TX 78739ActiveMLS ID #7803639, Megan O'Loughlin, JBGoodwin REALTORS WL. Unlock MLS
- $539,0003 bd2 ba1.8k sqft908 Rocky Spring Rd, Austin, TX 78753ActiveMLS ID #2191510, Nicole Baird, Austin Home Girls Realty. Unlock MLS
- $549,0002 bd2 ba1k sqft3606 Villa Ct Unit 2, Austin, TX 78704ActiveMLS ID #4524071, Laurel Brown, Pure Realty. Unlock MLS
- $665,0003 bd2 ba2.1k sqft3414 Eldorado Trl, Austin, TX 78739ActiveMLS ID #1258783, Chris Hightower, The Hightower Company. Unlock MLS
- $419,9004 bd2 ba1.4k sqft3103 Matador Dr, Austin, TX 78741ActiveMLS ID #1548066, Andrew Stanek, Compass RE Texas, LLC. Unlock MLS
- $715,0004 bd3 ba2k sqft2817 Norfolk Dr, Austin, TX 78745ActiveMLS ID #9618809, Howard Weston, Texstar Austin Realty. Unlock MLS
