Welcome to this beautifully updated and meticulously maintained ranch home, perfectly situated on a spacious corner lot. This property has been thoughtfully improved to offer modern comfort, functionality, and plenty of room to enjoy. The main level boasts fresh updates throughout, with the entire interior professionally painted, including doors and trim, creating a cohesive and inviting atmosphere. The spacious living room features vaulted ceilings, a cozy fireplace, and a sliding door that opens to a covered deck, seamlessly blending indoor and outdoor living. Newly installed LVP flooring adds style and durability to the main level, complementing the eat-in kitchen, which shines with brand-new granite counters, a new sink, updated faucet, and modern plumbing. Professionally painted cabinetry and updated light fixtures enhance the kitchen’s contemporary appeal. The primary suite offers a tranquil retreat with an attached full bathroom that has also been updated with painted cabinetry and new fixtures. A second bedroom and a conveniently located laundry room with freshly painted cabinets complete the main floor layout. The partially exposed basement expands the home’s versatility, featuring a large rec room, a third bedroom, and a second full bath, making it ideal for entertaining or accommodating guests. Outdoor living is a delight, with a covered deck, a patio, and a fully fenced backyard that includes a shed for additional storage. The driveway, recently lifted for improved durability and smoothness, adds to the home’s curb appeal. This home also comes with numerous mechanical and structural updates for your peace of mind, including a new furnace (2012), siding (2015), roof (2017), back porch addition (2018), and leaf guards (2019). Other recent upgrades include a new water softener and water heater (2023), new toilets in both bathrooms (2023), professional cleaning of the ducts and vents (2020) and new carpet in the bedrooms (2024). With its modern updates, ample space, and move-in-ready condition, this home offers the perfect blend of style and functionality. Schedule your showing today and see all that this charming ranch home has to offer!
Sold for $225,000
$225,000
4207 Applewood Ln, Loves Park, IL 61111
3beds
1,490sqft
Single Family Residence
Built in 1983
0.32 Acres Lot
$252,700 Zestimate®
$151/sqft
$2,093 Estimated rent
Home value
$252,700
$240,000 - $265,000
$2,093/mo
Zestimate® history
Owner options
List your home for rent
$2,093/mo
Rent Zestimate®
Find your next renter with Zillow Rental Manager. Plus, with online applications, you can quickly screen prospective tenants – for free.
$2,093/mo
Rent Zestimate®
Refinance and save
$1,735/mo
Est. payment
Refinancing to a lower rate could help reduce your monthly payments and save thousands over the life of the loan.
$1,735/mo
Est. payment
Explore your selling options
Work with a Zillow partner agent
Leverage their expertise and Zillow's premium Showcase listings to get your home seen by more buyers.
Get startedList with your own agent
Get your home in front of millions of buyers by listing it on Zillow.
Learn how to do itSell it yourself
Take full control of how buyers see your home on Zillow by listing For Sale by Owner (FSBO).
List your homeWhat's special
Cozy fireplaceModern plumbingFully fenced backyardCorner lotNew carpetVaulted ceilingsTranquil retreat
Zillow last checked:
Listing updated:
Listed by:
Malachi Brick 815-980-1443,
Dickerson & Nieman
Bought with:
NON-NWIAR Member
Northwest Illinois Alliance Of Realtors®
Source: NorthWest Illinois Alliance of REALTORS®,MLS#: 202406707
Facts & features
Interior
Bedrooms & bathrooms
- Bedrooms: 3
- Bathrooms: 2
- Full bathrooms: 2
- Main level bathrooms: 1
- Main level bedrooms: 2
Primary bedroom
- Level: Main
- Area: 180
- Dimensions: 15 x 12
Bedroom 2
- Level: Main
- Area: 81
- Dimensions: 9 x 9
Bedroom 3
- Level: Lower
- Area: 176
- Dimensions: 16 x 11
Kitchen
- Level: Main
- Area: 96
- Dimensions: 12 x 8
Living room
- Level: Main
- Area: 414
- Dimensions: 23 x 18
Heating
- Forced Air, Natural Gas
Cooling
- Central Air
Appliances
- Included: Dishwasher, Refrigerator, Stove/Cooktop, Water Softener, Natural Gas Water Heater
- Laundry: Main Level
Features
- Ceiling-Vaults/Cathedral, Granite Counters, Walk-In Closet(s)
- Windows: Window Treatments
- Basement: Full,Sump Pump,Basement Entrance,Partial Exposure
- Has fireplace: Yes
- Fireplace features: Electric
Interior area
- Total structure area: 1,490
- Total interior livable area: 1,490 sqft
- Finished area above ground: 960
- Finished area below ground: 530
Property
Parking
- Total spaces: 2
- Parking features: Attached, Garage Door Opener
- Garage spaces: 2
Features
- Patio & porch: Patio, Deck-Covered
- Has spa: Yes
- Spa features: Bath
- Fencing: Fenced
Lot
- Size: 0.32 Acres
- Features: Partial Exposure, City/Town
Details
- Additional structures: Shed(s)
- Parcel number: 1204202017
Construction
Type & style
- Home type: SingleFamily
- Architectural style: Ranch
- Property subtype: Single Family Residence
Materials
- Siding
- Roof: Shingle
Condition
- Year built: 1983
Utilities & green energy
- Electric: Circuit Breakers
- Sewer: City/Community
- Water: City/Community
Community & HOA
Community
- Subdivision: IL
Location
- Region: Loves Park
Financial & listing details
- Price per square foot: $151/sqft
- Tax assessed value: $147,963
- Annual tax amount: $1,491
- Price range: $225K - $225K
- Date on market: 11/26/2024
- Cumulative days on market: 19 days
- Ownership: Fee Simple
Price history
| Date | Event | Price |
|---|---|---|
| 1/15/2025 | Sold | $225,000-2.1%$151/sqft |
Source:  NorthWest Illinois Alliance of REALTORS® #202406707 Report a problem NorthWest Illinois Alliance of REALTORS® #202406707 Report a problem | ||
| 12/15/2024 | Pending sale | $229,900$154/sqft |
Source:  MRED as distributed by MLS GRID #12217418 Report a problem MRED as distributed by MLS GRID #12217418 Report a problem | ||
| 11/26/2024 | Listed for sale | $229,900+161.3%$154/sqft |
Source: NorthWest Illinois Alliance of REALTORS® #202406707 Report a problem | ||
| 9/12/2012 | Sold | $88,000-7.3%$59/sqft |
Source: Public Record Report a problem | ||
| 8/6/2012 | Pending sale | $94,900$64/sqft |
Source: Dickerson & Nieman #71345 Report a problem | ||
| 7/17/2012 | Listed for sale | $94,900$64/sqft |
Source: Dickerson & Nieman #71345 Report a problem | ||
Public tax history
| Year | Property taxes | Tax assessment |
|---|---|---|
| 2024 | $3,192 +114% | $49,321 +13.4% |
| 2023 | $1,491 -8.1% | $43,489 +11.9% |
| 2022 | $1,623 | $38,871 +9.1% |
| 2021 | -- | $35,642 +9.3% |
| 2020 | $1,621 -7.1% | $32,623 +4.9% |
| 2019 | $1,745 -9.8% | $31,094 +6.1% |
| 2018 | $1,936 -1.7% | $29,301 +4.5% |
| 2017 | $1,969 | $28,042 +1.9% |
| 2016 | $1,969 -0.9% | $27,516 |
| 2015 | $1,987 -1.2% | $27,516 -4.1% |
| 2014 | $2,010 -25.5% | $28,679 -26.1% |
| 2009 | $2,696 | $38,788 +3.9% |
| 2007 | -- | $37,316 +4.2% |
| 2006 | -- | $35,816 +4.7% |
| 2005 | -- | $34,192 +9.7% |
| 2004 | -- | $31,172 +8% |
| 2003 | -- | $28,858 +3.3% |
| 2001 | -- | $27,925 +4.3% |
| 2000 | -- | $26,782 +2.5% |
| 1999 | -- | $26,131 |
Find assessor info on the county website
Neighborhood: 61111
Nearby homes
- $224,4003 bd2 ba950 sqft4225 Applewood Ln, Loves Park, IL 61111Off Market
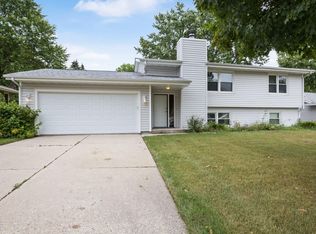
- $208,4003 bd2 ba1k sqft4239 Applewood Ln, Loves Park, IL 61111Off Market
- $162,3002 bd1 ba6.6k sqft4210 Harvest Trl, Loves Park, IL 61111Off Market
- $205,1003 bd2 ba6.6k sqft4202 Applewood Ln, Loves Park, IL 61111Off Market
- $319,3004 bd4 ba3.1k sqft5561 Whispering Way, Loves Park, IL 61111Off Market
- $227,9003 bd1 ba7.3k sqft4224 Harvest Trl, Loves Park, IL 61111Off Market
- $233,8003 bd2 ba1.1k sqft4259 Applewood Ln, Loves Park, IL 61111Off Market
- $222,6003 bd2 ba960 sqft4258 Applewood Ct, Loves Park, IL 61111Off Market
Nearby schools
GreatSchools rating
- 4/10Windsor Elementary SchoolGrades: 1-5Distance: 2 mi
- 5/10Harlem Middle SchoolGrades: 6-8Distance: 2.3 mi
- 4/10Harlem High SchoolGrades: 9-12Distance: 2.6 mi
Schools provided by the listing agent
- Elementary: Windsor Elementary
- Middle: Harlem Jr
- High: Harlem High School
- District: Harlem 122
Source: NorthWest Illinois Alliance of REALTORS®. This data may not be complete. We recommend contacting the local school district to confirm school assignments for this home.


Get pre-qualified for a loan
At Zillow Home Loans, we can pre-qualify you in as little as 5 minutes with no impact to your credit score.An equal housing lender. NMLS #10287.
- Illinois
- Winnebago County
- Loves Park
- 61111
- 4207 Applewood Ln
Nearby cities
Nearby zip codes
Other Loves Park Topics
