Custom, full-brick beauty situated on cul-de-sac street.Foyer w/2 story ceiling & hardwood flooring.Dining room features custom millwork & great room boasts beautiful stone fireplace w/gas logs.Kitchen,w/arched openings to great rm, features granite counters,S/S appliances, island & nook.Main level primary bedroom is positioned in turret of the house w/ sunny bay and arched transom decorative windows, hardwood flooring, plantation shutters & double stacked trey ceiling.You'll love having an additional bedroom w/full bath on the main level for guests.Two additional bedrooms upstairs plus large bonus room/5th bedroom.Recent updates include fresh paint and new carpet upstairs.Private fenced yard with fire pit and deck. Highly sought-after subdivision w/many amenities including sidewalks,clubhouse and pool, tennis/pickleball/volleyball courts and more:a vibrant community suited for all ages and lifestyles!
Closed
$768,078
4207 Ash Hollow Ln, Denver, NC 28037
4beds
3,115sqft
Single Family Residence
Built in 2004
0.55 Acres Lot
$853,500 Zestimate®
$247/sqft
$3,001 Estimated rent
Home value
$853,500
$811,000 - $905,000
$3,001/mo
Zestimate® history
Owner options
List your home for rent
$3,001/mo
Rent Zestimate®
Find your next renter with Zillow Rental Manager. Plus, with online applications, you can quickly screen prospective tenants – for free.
$3,001/mo
Rent Zestimate®
Refinance and save
$5,355/mo
Est. payment
Refinancing to a lower rate could help reduce your monthly payments and save thousands over the life of the loan.
$5,355/mo
Est. payment
Explore your selling options
Work with a Zillow partner agent
Leverage their expertise and Zillow's premium Showcase listings to get your home seen by more buyers.
Get startedList with your own agent
Get your home in front of millions of buyers by listing it on Zillow.
Learn how to do itSell it yourself
Take full control of how buyers see your home on Zillow by listing For Sale by Owner (FSBO).
List your homeWhat's special
Sunny bayHardwood flooringPlantation shuttersFresh paintCustom millworkGreat room
Zillow last checked:
Listing updated:
Listed by:
Lori Drapeau-Rogers leighloriandassociates@gmail.com,
EXP Realty LLC Mooresville,
Leigh Aganad,
EXP Realty LLC Mooresville
Bought with:
Kathy Hanson
Kathy Hanson
Source: Canopy MLS as distributed by MLS GRID,MLS#: 4029346
Facts & features
Interior
Bedrooms & bathrooms
- Bedrooms: 4
- Bathrooms: 3
- Full bathrooms: 3
- Main level bedrooms: 2
Primary bedroom
- Level: Main
- Area: 315 Square Feet
- Dimensions: 21' 0" X 15' 0"
Primary bedroom
- Level: Main
Bedroom s
- Level: Main
- Area: 143 Square Feet
- Dimensions: 13' 0" X 11' 0"
Bedroom s
- Level: Upper
- Area: 168 Square Feet
- Dimensions: 14' 0" X 12' 0"
Bedroom s
- Level: Upper
- Area: 168 Square Feet
- Dimensions: 14' 0" X 12' 0"
Bedroom s
- Level: Main
Bedroom s
- Level: Upper
Bedroom s
- Level: Upper
Bathroom full
- Level: Upper
Bathroom full
- Level: Upper
Bonus room
- Level: Upper
- Area: 416 Square Feet
- Dimensions: 32' 0" X 13' 0"
Bonus room
- Level: Upper
Breakfast
- Level: Main
- Area: 104 Square Feet
- Dimensions: 13' 0" X 8' 0"
Breakfast
- Level: Main
Dining room
- Level: Main
- Area: 154 Square Feet
- Dimensions: 14' 0" X 11' 0"
Dining room
- Level: Main
Great room
- Level: Main
- Area: 272 Square Feet
- Dimensions: 17' 0" X 16' 0"
Great room
- Level: Main
Kitchen
- Level: Main
- Area: 169 Square Feet
- Dimensions: 13' 0" X 13' 0"
Kitchen
- Level: Main
Laundry
- Level: Main
Laundry
- Level: Main
Heating
- Forced Air, Natural Gas
Cooling
- Central Air
Appliances
- Included: Convection Oven, Dishwasher, Disposal, Gas Oven, Microwave, Plumbed For Ice Maker
- Laundry: Laundry Room, Main Level
Features
- Windows: Insulated Windows
- Has basement: No
- Fireplace features: Great Room
Interior area
- Total structure area: 3,115
- Total interior livable area: 3,115 sqft
- Finished area above ground: 3,115
- Finished area below ground: 0
Property
Parking
- Total spaces: 3
- Parking features: Driveway, Attached Garage, Garage Faces Side, Garage on Main Level
- Attached garage spaces: 3
- Has uncovered spaces: Yes
Features
- Levels: Two
- Stories: 2
- Patio & porch: Deck
- Waterfront features: Other - See Remarks
Lot
- Size: 0.55 Acres
- Features: Cul-De-Sac, Wooded
Details
- Parcel number: 82131
- Zoning: R-SF
- Special conditions: Standard
Construction
Type & style
- Home type: SingleFamily
- Architectural style: Transitional
- Property subtype: Single Family Residence
Materials
- Brick Full
- Foundation: Crawl Space
Condition
- New construction: No
- Year built: 2004
Details
- Builder name: G.P. Kon
Utilities & green energy
- Sewer: County Sewer
- Water: County Water
- Utilities for property: Cable Available, Satellite Internet Available, Wired Internet Available
Community & HOA
Community
- Features: Clubhouse, Picnic Area, Playground, Sidewalks, Street Lights, Tennis Court(s)
- Subdivision: Sailview
HOA
- Has HOA: Yes
- HOA fee: $854 annually
- HOA name: Associa Carolinas
- HOA phone: 704-944-8181
Location
- Region: Denver
Financial & listing details
- Price per square foot: $247/sqft
- Tax assessed value: $810,107
- Annual tax amount: $5,041
- Date on market: 6/2/2023
- Cumulative days on market: 34 days
- Listing terms: Cash,Conventional
- Road surface type: Concrete
Price history
| Date | Event | Price |
|---|---|---|
| 8/10/2023 | Sold | $768,078-3.4%$247/sqft |
Source:  Canopy MLS as distributed by MLS GRID #4029346 Report a problem Canopy MLS as distributed by MLS GRID #4029346 Report a problem | ||
| 7/3/2023 | Price change | $795,000-0.6%$255/sqft |
Source: Canopy MLS as distributed by MLS GRID #CAR4029346 Report a problem | ||
| 6/25/2023 | Price change | $800,000-3%$257/sqft |
Source: Canopy MLS as distributed by MLS GRID #CAR4029346 Report a problem | ||
| 6/2/2023 | Listed for sale | $825,000+10%$265/sqft |
Source: Canopy MLS as distributed by MLS GRID #CAR4029346 Report a problem | ||
| 5/27/2022 | Listing removed | -- |
Source:  RE/MAX International Report a problem RE/MAX International Report a problem | ||
| 5/16/2022 | Price change | $750,000-4.5%$241/sqft |
Source: Canopy MLS as distributed by MLS GRID #3857952 Report a problem | ||
| 5/10/2022 | Listed for sale | $785,000+70.7%$252/sqft |
Source: Canopy MLS as distributed by MLS GRID #3857952 Report a problem | ||
| 7/30/2015 | Sold | $460,000-4%$148/sqft |
Source: Canopy MLS as distributed by MLS GRID #3063944 Report a problem | ||
| 7/2/2015 | Pending sale | $479,000$154/sqft |
Source: Ivester Jackson Distinctive Properties #3063944 Report a problem | ||
| 5/16/2015 | Price change | $479,000-1%$154/sqft |
Source: Ivester Jackson Distinctive Properties #3063944 Report a problem | ||
| 4/22/2015 | Price change | $484,000-1%$155/sqft |
Source: Ivester Jackson Distinctive Properties #3063944 Report a problem | ||
| 2/16/2015 | Listed for sale | $489,000-0.2%$157/sqft |
Source: Ivester Jackson Distinctive Properties #3063944 Report a problem | ||
| 5/31/2007 | Sold | $490,000+15.3%$157/sqft |
Source: Public Record Report a problem | ||
| 8/31/2005 | Sold | $425,000$136/sqft |
Source: Public Record Report a problem | ||
Public tax history
| Year | Property taxes | Tax assessment |
|---|---|---|
| 2025 | $5,041 +0.7% | $810,107 |
| 2024 | $5,005 | $810,107 |
| 2023 | $5,005 +35.5% | $810,107 +67.8% |
| 2022 | $3,692 +0.9% | $482,781 |
| 2021 | $3,659 +3.2% | $482,781 |
| 2020 | $3,546 -1.3% | $482,781 |
| 2019 | $3,593 +14.5% | $482,781 +18% |
| 2018 | $3,138 -0.3% | $409,292 |
| 2017 | $3,147 +0% | $409,292 |
| 2016 | $3,146 -13.8% | $409,292 |
| 2015 | $3,650 +10.5% | -- |
| 2014 | $3,302 | $442,329 |
| 2013 | -- | -- |
| 2012 | -- | -- |
| 2011 | -- | -- |
| 2010 | -- | -- |
| 2009 | -- | -- |
| 2008 | -- | $532,543 +42.8% |
| 2007 | -- | $372,927 |
| 2006 | -- | $372,927 |
Find assessor info on the county website
Neighborhood: 28037
Nearby homes
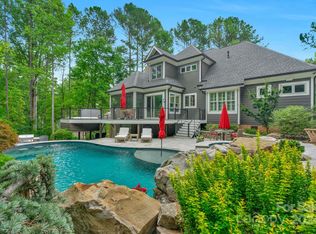
- $1,232,0004 bd4 ba3.8k sqft4211 Ash Hollow Ln, Denver, NC 28037Sold
- $784,5004 bd4 ba3.8k sqft4280 Sailview Dr, Denver, NC 28037Off Market

- $652,9005 bd4 ba1.8k sqft4217 Ash Hollow Ln, Denver, NC 28037Off Market
- $866,3004 bd4 ba4k sqft4270 Sailview Dr, Denver, NC 28037Off Market
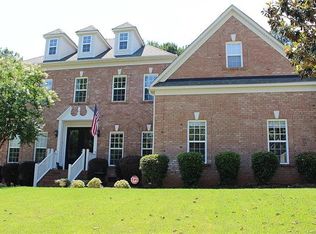
- $906,8004 bd4 ba3.4k sqft4290 Sailview Dr, Denver, NC 28037Off Market
- $1,103,9004 bd3 ba3.6k sqft4197 Ash Hollow Ln, Denver, NC 28037Off Market
- $929,3004 bd4 ba3.4k sqft4260 Sailview Dr, Denver, NC 28037Off Market
- $1,220,0006 bd6 ba6.4k sqft4218 Ash Hollow Ln, Denver, NC 28037Sold
Nearby schools
GreatSchools rating
- 9/10Rock Springs ElementaryGrades: PK-5Distance: 2.9 mi
- 6/10North Lincoln MiddleGrades: 6-8Distance: 8.3 mi
- 6/10North Lincoln High SchoolGrades: 9-12Distance: 8.2 mi
Schools provided by the listing agent
- Elementary: Rock Springs
- Middle: North Lincoln
- High: North Lincoln
Source: Canopy MLS as distributed by MLS GRID. This data may not be complete. We recommend contacting the local school district to confirm school assignments for this home.
Get a cash offer in 3 minutes
Find out how much your home could sell for in as little as 3 minutes with a no-obligation cash offer.
Estimated market value
$853,500
Get a cash offer in 3 minutes
Find out how much your home could sell for in as little as 3 minutes with a no-obligation cash offer.
Estimated market value
$853,500
- North Carolina
- Lincoln County
- Denver
- 28037
- 4207 Ash Hollow Ln
Nearby cities
Nearby zip codes
Other Denver Topics
