Nestled between Olbrich Gardens and Lake Monona near the Capital City Bike Trail, this .74 acre lot is a one-of-a-kind within Madison city LImits. The street has a very low car count, and the home sits in a developed, mature area with an incredible lush green backyard that offers rare subdivision potential. The finished LL expands the home's utility with flexible space ideal for a private home office or telemedicine suite, a dedicated gym, media center, or recreation room. Quality finishes and a thoughtful layout provide wonderful family living in Madison, while the expansive, private backyard oasis offers rare outdoor possibilities for gardening or landscaping. Located in a premium, historically in-demand pocket of the city on former apple orchards, this home represents a substantial property for a family to enjoy for years to come.
Offer-no show
Price cut: $160K (9/14)
$680,000
4207 Bainbridge St, Madison, WI 53716
4beds
2,520sqft
Single Family Residence
Built in 1948
0.75 Acres Lot
$648,600 Zestimate®
$270/sqft
$-- HOA
What's special
- --
- on Zillow
- 405
- views
- 13
- saves
Zillow last checked:
Listing updated:
Listed by:
Leslie Boyea,
Quorum Enterprises, Inc
Source: SCWMLS,MLS#: 2026327
Facts & features
Interior
Bedrooms & bathrooms
- Bedrooms: 4
- Bathrooms: 3
- Full bathrooms: 3
- Main level bathrooms: 1
Primary bedroom
- Level: Upper
- Area: 528
- Dimensions: 22 x 24
Bedroom 2
- Level: Upper
- Area: 140
- Dimensions: 10 x 14
Bedroom 3
- Level: Upper
- Area: 130
- Dimensions: 10 x 13
Bedroom 4
- Level: Upper
- Area: 130
- Dimensions: 10 x 13
Kitchen
- Features: Range/Oven, Refrigerator, Dishwasher, Microwave
- Level: Main
- Area: 260
- Dimensions: 26 x 10
Living room
- Level: Main
- Area: 150
- Dimensions: 15 x 10
Heating
- Forced Air
Cooling
- Central Air
Features
- Walk-In Closet(s), Great room
- Basement: Full
- Number of fireplaces: 1
- Fireplace features: 1 fireplace, Gas
Interior area
- Total structure area: 2,520
- Total interior livable area: 2,520 sqft
- Finished area above ground: 2,520
Property
Parking
- Total spaces: 2
- Parking features: 2 car, Detached
- Garage spaces: 2
- Has uncovered spaces: Yes
Features
- Levels: Two
- Stories: 2
- Patio & porch: Deck, Patio
- Fencing: Fenced
Lot
- Size: 0.75 Acres
- Dimensions: 106X306
Details
- Parcel number: 071016203152
- Zoning: RES
Construction
Type & style
- Home type: SingleFamily
- Architectural style: Colonial
- Property subtype: Single Family Residence
Materials
- Vinyl Siding, Stone
Condition
- Year built: 1948
Utilities & green energy
- Sewer: Public Sewer
- Water: Public
Community & HOA
Community
- Subdivision: Quaker Heights
Location
- Region: Madison
Financial & listing details
- Price per square foot: $270/sqft
- Tax assessed value: $599,100
- Annual tax amount: $10,812
- Date on market: 6/20/2026
- Inclusions: Fridge, range/oven, dishwasher, dryer, microwave
- Exclusions: sellers personal property
Estimated market value
$648,600
$616,000 - $681,000
$3,229/mo
Price history
| Date | Event | Price |
|---|---|---|
| 9/17/2026 | Pending sale | $680,000$270/sqft |
Source: SCWMLS #2026327 Report a problem | ||
| 9/14/2026 | Price change | $680,000-19%$270/sqft |
Source: SCWMLS #2026327 Report a problem | ||
| 6/20/2026 | Listed for sale | $840,000$333/sqft |
Source: SCWMLS #2026327 Report a problem | ||
Public tax history
| Year | Property taxes | Tax assessment |
|---|---|---|
| 2024 | $10,981 +7.1% | $561,000 +10.2% |
| 2023 | $10,257 | $509,100 +13.4% |
| 2022 | -- | $448,900 +16% |
| 2021 | -- | $387,000 +7% |
| 2020 | -- | $361,700 +5% |
| 2019 | $7,053 | $344,500 +6% |
| 2018 | $7,053 -0.9% | $325,000 +3.3% |
| 2017 | $7,120 +6.3% | $314,500 +5% |
| 2016 | $6,701 +0% | $299,500 +5% |
| 2014 | $6,700 +0.4% | $285,200 +3% |
| 2013 | $6,675 +0.3% | $276,900 -2% |
| 2012 | $6,655 -0.3% | $282,500 -5% |
| 2011 | $6,675 +1.4% | $297,400 -2% |
| 2010 | $6,580 +4.7% | $303,500 -3% |
| 2009 | $6,282 +3.2% | $312,900 -2% |
| 2008 | $6,090 -1.3% | $319,300 |
| 2007 | $6,171 -0.1% | $319,300 |
| 2006 | $6,175 +3.1% | $319,300 +9% |
| 2005 | $5,990 +1.1% | $292,900 +8% |
| 2004 | $5,923 +0.7% | $271,200 |
| 2003 | $5,881 +3.8% | $271,200 +10.5% |
| 2002 | $5,664 +3.1% | $245,400 +8% |
| 2001 | $5,492 +0.9% | $227,200 +4% |
| 2000 | $5,445 | $218,500 |
Find assessor info on the county website
Monthly payment
Est. payment
Payment breakdown
Explore the cost of this home by adjusting the details. Changes won't be saved.Climate risks
Neighborhood: Lake Edge
Nearby schools
Schools provided by the listing agent
- Elementary: Madison
- Middle: Sennett
- High: Lafollette
- District: Madison
Source: SCWMLS. This data may not be complete. We recommend contacting the local school district to confirm school assignments for this home.

Similar homes
- $630,0004 bd3 ba2.7k sqft6 Fredericksburg Ct, Madison, WI 53718For Sale
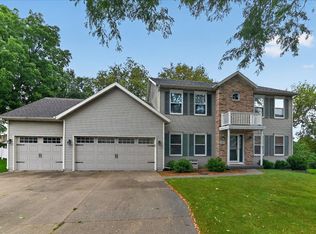 MLS ID #2031811, Sam Jessup. SCWMLS
 - $430,0003 bd3 ba2.3k sqft4929 E Buckeye Rd, Madison, WI 53716For Sale
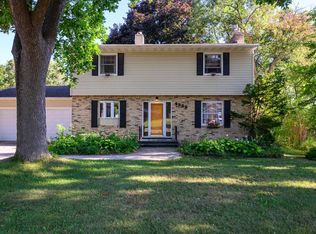 MLS ID #2028594, Joanna Janas. SCWMLS
 - $419,9003 bd2 ba1.9k sqft14 Eldon Ct, Madison, WI 53716For Sale
 MLS ID #2031334, John Hamner. SCWMLS
 - $379,9004 bd2 ba1.8k sqft1517 Homberg Ln, Madison, WI 53716For Sale
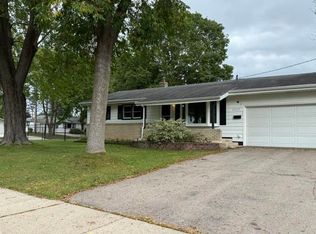 MLS ID #2032181, Vivian Schmelzer. SCWMLS
