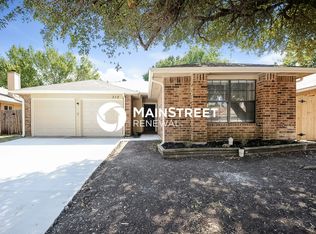
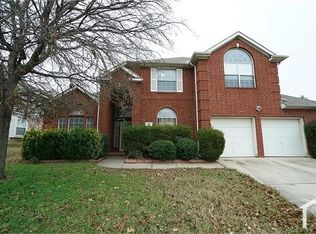
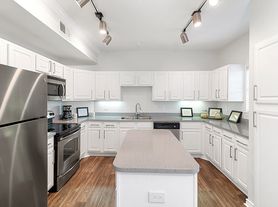
IMMEDIATE MOVE IN AVAILABLE! This large 4 bedroom home is located right off of I20 in a quiet and gated neighborhood. All bedrooms are located upstairs along with a large game room which makes it perfect for entertaining on the 1st level. All spacious bedrooms and open floorplan. The oversized kitchen has plenty of cabinets and countertops for storage along with a gas stove. Call today to schedule a showing!
1 year or 1 year plus lease terms available
House for rent
Single family residence
Available now
Small dogs OK
Air conditioner, central air
Hookups laundry
Attached garage parking
What's special
Gas stoveOpen floorplanSpacious bedroomsLarge game roomQuiet and gated neighborhoodOversized kitchen
- 20 days |
- -- |
- -- |
Zillow last checked:
Listing updated:
Travel times

Let’s turn your rent into credit progress
Build credit history with every on-time payment and get credit for the payment you’re already making.
Facts & features
Interior
Bedrooms & bathrooms
- Bedrooms: 4
- Bathrooms: 3
- Full bathrooms: 3
Cooling
- Air Conditioner, Central Air
Appliances
- Included: Dishwasher, Microwave Oven, Oven
- Laundry: Hookups
Features
- Flooring: Carpet
Interior area
- Total interior livable area: 2,691 sqft
Property
Parking
- Parking features: Attached, Garage
- Has attached garage: Yes
- Details: Contact manager
Details
- Additional structures: Garage(s)
- Parcel number: 40022641
Construction
Type & style
- Home type: SingleFamily
- Property subtype: Single Family Residence
Community & HOA
Location
- Region: Arlington
Financial & listing details
- Lease term: 1 Year
Nearby apartments for rent

Price history
| Date | Event | Price |
|---|---|---|
| 10/17/2026 | Price change | $2,600-7.1%$1/sqft |
Source: Zillow Rentals Report a problem | ||
| 10/2/2026 | Listed for rent | $2,800+43.6%$1/sqft |
Source: Zillow Rentals Report a problem | ||
| 9/19/2026 | Listing removed | $368,000$137/sqft |
Source: NTREIS #21323059 Report a problem | ||
| 8/22/2026 | Price change | $368,000-0.3%$137/sqft |
Source: NTREIS #21323059 Report a problem | ||
| 7/7/2026 | Listed for sale | $369,000+33.2%$137/sqft |
Source: NTREIS #21323059 Report a problem | ||
| 5/26/2019 | Listing removed | $1,950$1/sqft |
Source: Century 21 Mike Bowman, Inc. #14079228 Report a problem | ||
| 5/1/2019 | Listed for rent | $1,950+8.6%$1/sqft |
Source: Century 21 Mike Bowman, Inc. #14079228 Report a problem | ||
| 8/29/2018 | Listing removed | $277,000$103/sqft |
Source: Owner Report a problem | ||
| 8/22/2018 | Pending sale | $277,000$103/sqft |
Source: Owner Report a problem | ||
| 8/8/2018 | Listed for sale | $277,000+42.1%$103/sqft |
Source: Owner Report a problem | ||
| 6/11/2014 | Sold | -- |
Source: Agent Provided Report a problem | ||
| 4/16/2014 | Price change | $194,999-4.9%$72/sqft |
Source: Platinum Realty Group #12104818 Report a problem | ||
| 4/8/2014 | Listing removed | $1,795$1/sqft |
Source: ONEprop #12096109 Report a problem | ||
| 4/2/2014 | Price change | $204,9990%$76/sqft |
Source: Platinum Realty Group #12104818 Report a problem | ||
| 3/16/2014 | Price change | $205,000+5.1%$76/sqft |
Source: Platinum Realty Group #12104818 Report a problem | ||
| 3/14/2014 | Listed for sale | $195,000$72/sqft |
Source: Platinum Realty Group #12104818 Report a problem | ||
| 2/25/2014 | Listed for rent | $1,795+5.9%$1/sqft |
Source: ONEprop Dallas/Fort Worth Report a problem | ||
| 2/25/2012 | Listing removed | $1,695$1/sqft |
Source: ONEprop #11711715 Report a problem | ||
| 2/15/2012 | Price change | $1,695-3.1%$1/sqft |
Source: ONEprop Report a problem | ||
| 1/24/2012 | Listed for rent | $1,750$1/sqft |
Source: ONEprop Report a problem | ||