Welcome Home! This charming 3-bedroom home combines classic character with beautiful modern updates. Featuring a traditional floor plan, gleaming hardwood floors throughout, and large new windows that fill the home with natural light. The inviting formal dining room features French doors leading to a spacious deck, perfect for entertaining or enjoying your morning coffee. The brand-new kitchen offers stylish cabinetry and stainless steel appliances, while the remodeled bathroom adds a fresh, modern touch. Relax on the large front porch or enjoy the large deck in the privacy of the fully fenced backyard. The basement has been waterproofed for added peace of mind. Beautifully updated and move-in ready, this home offers the perfect blend of charm, comfort, and functionality. Schedule your showing today—you won’t want to miss this one!
For sale
$279,000
4207 Belvieu Ave, Baltimore, MD 21215
3beds
1,400sqft
Single Family Residence
Built in 1923
7,497 Square Feet Lot
$-- Zestimate®
$199/sqft
$-- HOA
What's special
Classic characterFully fenced backyardGleaming hardwood floors throughoutStainless steel appliancesSpacious deckBeautiful modern updatesBrand-new kitchen
- 7 days
- 388
- 61
Likely to sell faster than
Zillow last checked:
Listing updated:
Listed by:
Rae Zweig 443-605-4441,
RE/MAX Premier Associates 410-581-1000
Source: Bright MLS,MLS#: MDBA2229656
Facts & features
Interior
Bedrooms & bathrooms
- Bedrooms: 3
- Bathrooms: 2
- Full bathrooms: 1
- 1/2 bathrooms: 1
- Main level bathrooms: 1
Basement
- Area: 700
Heating
- Radiator, Natural Gas
Cooling
- None, Natural Gas
Appliances
- Included: Dryer, Dishwasher, Microwave, Built-In Range, Oven/Range - Gas, Refrigerator, Stainless Steel Appliance(s), Washer, Gas Water Heater
Features
- Floor Plan - Traditional, Formal/Separate Dining Room
- Flooring: Wood
- Doors: French Doors
- Basement: Full,Side Entrance,Unfinished
- Number of fireplaces: 1
Interior area
- Total structure area: 2,100
- Total interior livable area: 1,400 sqft
- Finished area above ground: 1,400
- Finished area below ground: 0
Property
Parking
- Parking features: On Street
- Has uncovered spaces: Yes
Accessibility
- Accessibility features: None
Features
- Levels: Three
- Stories: 3
- Pool features: None
Lot
- Size: 7,497 Square Feet
Details
- Additional structures: Above Grade, Below Grade
- Parcel number: 0328028225 009
- Zoning: R-1
- Special conditions: Standard
Construction
Type & style
- Home type: SingleFamily
- Architectural style: Colonial
- Property subtype: Single Family Residence
Materials
- Vinyl Siding
- Foundation: Block
Condition
- New construction: No
- Year built: 1923
Utilities & green energy
- Sewer: Public Sewer
- Water: Public
Community & HOA
Community
- Subdivision: West Arlington
HOA
- Has HOA: No
Location
- Region: Baltimore
- Municipality: BALTIMORE CITY
Financial & listing details
- Price per square foot: $199/sqft
- Tax assessed value: $144,600
- Annual tax amount: $3,558
- Date on market: 8/29/2026
- Listing agreement: Exclusive Right To Sell
- Ownership: Fee Simple
Estimated market value
Not available
Estimated sales range
Not available
Not available
Price history
| Date | Event | Price |
|---|---|---|
| 8/30/2026 | Listed for sale | $279,000+370.3%$199/sqft |
Source:  Bright MLS #MDBA2229656 Report a problem Bright MLS #MDBA2229656 Report a problem | ||
| 12/24/2014 | Listing removed | $1,650$1/sqft |
Source: Go Section8 Report a problem | ||
| 12/8/2014 | Listed for rent | $1,650$1/sqft |
Source: Go Section8 Report a problem | ||
| 10/15/2014 | Sold | $59,325-34%$42/sqft |
Source: Public Record Report a problem | ||
| 9/6/2014 | Pending sale | $89,900$64/sqft |
Source: RE/MAX COMPONENTS #BA8281225 Report a problem | ||
| 8/27/2014 | Price change | $89,900+499.3%$64/sqft |
Source: RE/MAX COMPONENTS #BA8281225 Report a problem | ||
| 8/16/2014 | Price change | $15,000-83.3%$11/sqft |
Source: Auction.com Report a problem | ||
| 7/19/2014 | Price change | $89,900+499.3%$64/sqft |
Source: RE/MAX COMPONENTS #BA8281225 Report a problem | ||
| 7/16/2014 | Price change | $15,000-83.3%$11/sqft |
Source: Auction.com Report a problem | ||
| 6/4/2014 | Price change | $89,900+499.3%$64/sqft |
Source: RE/MAX COMPONENTS #BA8281225 Report a problem | ||
| 5/22/2014 | Price change | $15,000-83.3%$11/sqft |
Source: Auction.com Report a problem | ||
| 4/23/2014 | Price change | $89,900-10%$64/sqft |
Source: RE/MAX COMPONENTS #BA8281225 Report a problem | ||
| 4/5/2014 | Price change | $99,900-16%$71/sqft |
Source: RE/MAX COMPONENTS #BA8281225 Report a problem | ||
| 3/1/2014 | Price change | $118,900-0.8%$85/sqft |
Source: RE/MAX COMPONENTS #BA8281225 Report a problem | ||
| 1/24/2014 | Price change | $119,900-7.7%$86/sqft |
Source: RE/MAX GREATER METRO #BA8183888 Report a problem | ||
| 12/25/2013 | Price change | $129,900-3.7%$93/sqft |
Source: RE/MAX GREATER METRO #BA8183888 Report a problem | ||
| 11/21/2013 | Price change | $134,900-6.9%$96/sqft |
Source: RE/MAX GREATER METRO #BA8183888 Report a problem | ||
| 10/19/2013 | Price change | $144,900-12.1%$104/sqft |
Source: RE/MAX GREATER METRO #BA8183888 Report a problem | ||
| 9/18/2013 | Listed for sale | $164,900+73.6%$118/sqft |
Source: RE/MAX GREATER METRO #BA8183888 Report a problem | ||
| 3/4/2013 | Listing removed | $95,000$68/sqft |
Source: Keller Williams Realty Baltimore #BA7980786 Report a problem | ||
| 12/21/2012 | Listed for sale | $95,000-49.5%$68/sqft |
Source: Keller Williams Realty Baltimore #BA7980786 Report a problem | ||
| 12/17/2011 | Listing removed | $1,650$1/sqft |
Source: Fairfax Realty,Inc. #BA7707386 Report a problem | ||
| 12/2/2011 | Listing removed | $187,950$134/sqft |
Source: Fairfax Realty,Inc. #BA7524918 Report a problem | ||
| 12/2/2011 | Listed for rent | $1,650$1/sqft |
Source: Fairfax Realty,Inc. #BA7707386 Report a problem | ||
| 10/7/2011 | Listed for sale | $187,950+10.6%$134/sqft |
Source: Fairfax Realty,Inc. #BA7524918 Report a problem | ||
| 12/15/2006 | Sold | $170,000$121/sqft |
Source: Public Record Report a problem | ||
Public tax history
| Year | Property taxes | Tax assessment |
|---|---|---|
| 2025 | $3,558 +4.3% | $150,767 +4.3% |
| 2024 | $3,413 +2.5% | $144,600 +2.5% |
| 2023 | $3,331 +2.5% | $141,133 -2.4% |
| 2022 | $3,249 +2.6% | $144,600 +7.7% |
| 2021 | $3,167 +13.6% | $134,200 +13.6% |
| 2020 | $2,788 +15.7% | $118,133 -12% |
| 2019 | $2,409 +18.7% | $134,200 +56% |
| 2018 | $2,030 | $86,000 |
| 2017 | $2,030 -24% | $86,000 |
| 2016 | $2,670 | $86,000 -17.1% |
| 2015 | $2,670 | $103,800 |
| 2014 | $2,670 | $103,800 |
| 2013 | -- | $103,800 -21.8% |
| 2012 | -- | $132,800 +1.4% |
| 2011 | -- | $130,943 +1.4% |
| 2010 | -- | $129,086 +1.5% |
| 2009 | -- | $127,230 +14.2% |
| 2008 | -- | $111,400 +16.6% |
| 2007 | -- | $95,570 +19.9% |
| 2006 | -- | $79,740 +3.8% |
| 2005 | -- | $76,850 +3.9% |
| 2004 | -- | $73,960 +4.1% |
| 2003 | -- | $71,070 +4.8% |
| 2002 | -- | $67,786 +5.1% |
| 2001 | -- | $64,503 |
Find assessor info on the county website
Monthly payment
Est. payment
Payment breakdown
Explore the cost of this home by adjusting the details. Changes won't be saved.Climate risks
Neighborhood: West Arlington
Nearby schools
Schools provided by the listing agent
- District: Baltimore City Public Schools
Source: Bright MLS. This data may not be complete. We recommend contacting the local school district to confirm school assignments for this home.
Similar homes
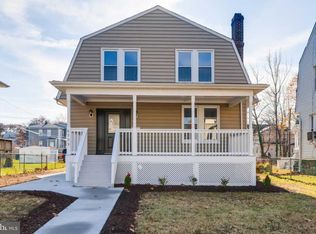
- $--3 bd2 ba1.6k sqft2612 Allendale Rd, Baltimore, MD 21216Auction
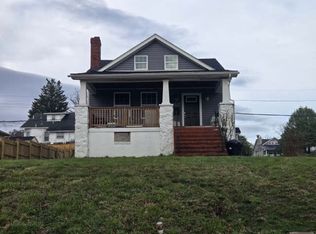 Xome
Xome - $257,0003 bd3 ba1.2k sqft4301 Ridgewood Ave, Baltimore, MD 21215Auction

 MLS ID #MDBA2220264, Danny Register, Northrop Realty. Bright MLS
 - $--3 bd2 ba1.3k sqft4047 Annellen Rd, Baltimore, MD 21215Auction
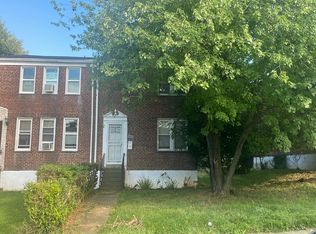 Auction.com 2
 - $--3 bd1 ba1.5k sqft3727 Boarman Ave, Baltimore, MD 21215Auction
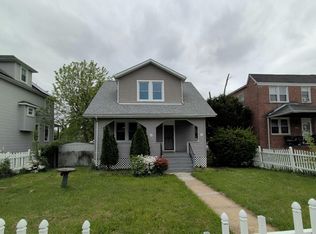 Auction.com 1
 - $280,0004 bd3 ba1.5k sqft4003 Oakford Ave, Baltimore, MD 21215For SaleMLS ID #MDBA2219344, Theresa Haywood, Realty ONE Group Excellence. Bright MLS
- $270,0003 bd2 ba1.7k sqft5247 Nelson Ave, Baltimore, MD 21215For SaleMLS ID #MDBA2226930, Cydni Gilliam, R.E. Shilow Realty Investors, Inc.. Bright MLS
- $259,9004 bd2 ba1.8k sqft5720 Clover Rd, Baltimore, MD 21215For SaleMLS ID #MDBA2222496, Keysha Charles, CENTURY 21 New Millennium. Bright MLS
- $239,9003 bd2 ba1.5k sqft5561 Kennison Ave, Baltimore, MD 21215For SaleMLS ID #MDBA2224504, Gene Gekht, EXP Realty, LLC. Bright MLS
- $260,0003 bd3 ba1.2k sqft5813 NW Jonquil Ave, Baltimore, MD 21215For SaleMLS ID #MDBA2227792, Shelia Williams, Faith Realty LLC. Bright MLS
- $289,9004 bd4 ba2k sqft4504 Garrison Blvd, Baltimore, MD 21215For SaleMLS ID #MDBA2227324, Harold Kelly, Samson Properties. Bright MLS
- $195,0003 bd2 ba1.7k sqft5104 Sunset Rd, Baltimore, MD 21215For SaleMLS ID #MDBA2226232, Keith Sharp, Northrop Realty. Bright MLS
- $290,0004 bd3 ba1.8k sqft5327 Hamlin Ave, Baltimore, MD 21215For SaleMLS ID #MDBA2203702, Timmy Ojaomo, Accord Home Realty Inc. Bright MLS
- $285,0005 bd4 ba2k sqft4640 Reisterstown Rd, Baltimore, MD 21215For SaleMLS ID #MDBA2228402, cesar tellez, Samson Properties. Bright MLS
- $299,9004 bd2 ba1.2k sqft5802 Bland Ave, Baltimore, MD 21215For SaleMLS ID #MDBA2223650, Daniel Cohen, EXP Realty, LLC. Bright MLS
- $289,9003 bd2 ba1.3k sqft4302 Ethland Ave, Baltimore, MD 21207For SaleMLS ID #MDBA2212522, LaTonya Bell-Jones, Douglas Realty LLC. Bright MLS
- $258,9003 bd2 ba1.3k sqft2900 Haverford Rd, Baltimore, MD 21216For SaleMLS ID #MDBA2227214, Daniel Demers, Sell Your Home Services. Bright MLS
