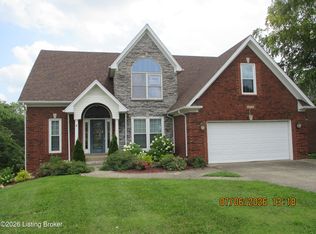
Welcome to this beautifully refreshed 4-bedroom, 2.5-bath home in the desirable Saddlebrook neighborhood! Offering 3,269 square feet of thoughtfully designed living space, including a finished basement with a versatile bonus room (not a conforming bedroom), this move-in ready home has been freshly painted from top to bottom and features brand new carpet throughout. The main level offers beautiful hardwood flooring, custom built-ins in the living room, and an inviting layout perfect for both everyday living and entertaining. Upstairs, the spacious primary suite includes a generous walk-in closet, while abundant storage throughout the home provides room for everything. Step outside to enjoy the private backyard, where mature landscaping and blooming Limelight hydrangeas create a beautiful setting. A retractable awning extends over the rear patio, providing comfortable shade for relaxing or outdoor dining. Ideally located in Saddlecreek, this home offers convenient access to shopping, dining, parks, and major roadways while being tucked into an established neighborhood. With fresh updates, flexible living space, and a fantastic location, this home is ready for its next owners.
For sale
$475,000
4207 Bridlepath Pl, Louisville, KY 40245
4beds
3,269sqft
Single Family Residence
Built in 1998
9,583 Square Feet Lot
$466,500 Zestimate®
$145/sqft
$29/mo HOA
What's special
Generous walk-in closetMature landscapingBrand new carpet throughoutBlooming limelight hydrangeasBeautiful hardwood flooringPrivate backyardSpacious primary suite
- 5 days |
- 598 |
- 48 |
Likely to sell faster than
Zillow last checked:
Listing updated:
Listed by:
Heather Spencer 703-537-9573,
Keller Williams Collective
Source: Metro Search Inc. LLC DBA Apex MLS,MLS#: 1719173
Facts & features
Interior
Bedrooms & bathrooms
- Bedrooms: 4
- Bathrooms: 3
- Full bathrooms: 2
- 1/2 bathrooms: 1
Primary bedroom
- Level: Second
Bedroom
- Level: Second
Bedroom
- Level: Second
Bedroom
- Level: Second
Primary bathroom
- Level: Second
Half bathroom
- Level: First
Full bathroom
- Level: Second
Dining room
- Description: Formal
- Level: First
Family room
- Level: First
Family room
- Level: Basement
Kitchen
- Description: Eat in Kitchen
- Level: First
Laundry
- Level: Second
Living room
- Level: First
Other
- Level: Basement
Heating
- Natural Gas
Cooling
- Central Air
Features
- Basement: Finished
- Number of fireplaces: 1
Interior area
- Total structure area: 2,422
- Total interior livable area: 3,269 sqft
- Finished area above ground: 2,422
- Finished area below ground: 847
Property
Parking
- Total spaces: 2
- Parking features: Attached, Entry Front
- Attached garage spaces: 2
Features
- Stories: 2
- Patio & porch: Deck, Porch
- Fencing: Full,Wood
Lot
- Size: 9,583 Square Feet
Details
- Parcel number: 293300420000
Construction
Type & style
- Home type: SingleFamily
- Architectural style: Traditional
- Property subtype: Single Family Residence
Materials
- Vinyl Siding, Brick
- Foundation: Concrete Perimeter
- Roof: Shingle
Condition
- Year built: 1998
Utilities & green energy
- Sewer: Public Sewer
- Water: Public
- Utilities for property: Electricity Connected, Natural Gas Connected
Community & HOA
Community
- Subdivision: Saddlebrook
HOA
- Has HOA: Yes
- HOA fee: $350 annually
Location
- Region: Louisville
Financial & listing details
- Price per square foot: $145/sqft
- Tax assessed value: $370,630
- Annual tax amount: $4,218
- Date on market: 7/16/2026
- Electric utility on property: Yes
Estimated market value
$466,500
$443,000 - $490,000
$2,861/mo
Price history
| Date | Event | Price |
|---|---|---|
| 7/16/2026 | Listed for sale | $475,000+93.9%$145/sqft |
Source:  Metro Search Inc. LLC DBA Apex MLS #1719173 Report a problem Metro Search Inc. LLC DBA Apex MLS #1719173 Report a problem | ||
| 10/4/2013 | Sold | $245,000+29.6%$75/sqft |
Source: Metro Search Inc. LLC DBA Apex MLS #1360200 Report a problem | ||
| 8/1/2001 | Sold | $189,000$58/sqft |
Source: Public Record Report a problem | ||
Public tax history
| Year | Property taxes | Tax assessment |
|---|---|---|
| 2024 | $4,218 -1.7% | $370,630 |
| 2023 | $4,292 -0.3% | $370,630 |
| 2022 | $4,307 +17.4% | $370,630 +26.8% |
| 2021 | $3,667 +8.9% | $292,230 |
| 2020 | $3,366 | $292,230 |
| 2019 | $3,366 +3.3% | $292,230 |
| 2018 | $3,260 | $292,230 |
| 2017 | $3,260 +48.6% | $292,230 +24.5% |
| 2013 | $2,194 -6.5% | $234,670 |
| 2011 | $2,347 | $234,670 |
| 2010 | $2,347 | $234,670 |
| 2009 | $2,347 | $234,670 |
| 2007 | -- | $234,670 |
| 2006 | -- | $234,670 +24.2% |
| 2005 | -- | $189,000 |
| 2004 | -- | $189,000 |
Find assessor info on the county website
Monthly payment
Est. payment
Payment breakdown
Explore the cost of this home by adjusting the details. Changes won't be saved.Climate risks
Neighborhood: 40245
Nearby schools
GreatSchools rating
- 6/10Bowen Elementary SchoolGrades: K-5Distance: 4.6 mi
- 4/10Kammerer Middle SchoolGrades: 6-8Distance: 6.4 mi
- 5/10Eastern High SchoolGrades: 9-12Distance: 3.9 mi
- $400,0003 bd2 ba2.1k sqft4209 Bridlepath Pl, Louisville, KY 40245Off Market
- $348,2001 bd3 ba2.5k sqft4205 Bridlepath Pl, Louisville, KY 40245Off Market
- $450,0003 bd2 ba1.9k sqft4211 Bridlepath Pl, Louisville, KY 40245Off Market
- $441,2003 bd2 ba2.1k sqft4302 Bridleridge Ct, Louisville, KY 40245Off Market
- $390,0003 bd3 ba2.7k sqft4206 Bridlepath Pl, Louisville, KY 40245Sold
- $373,9003 bd2 ba1.5k sqft4208 Bridlepath Pl, Louisville, KY 40245Off Market
- $417,6003 bd2 ba1.9k sqft4204 Bridlepath Pl, Louisville, KY 40245Off Market
- $434,4003 bd2 ba2.1k sqft4304 Bridleridge Ct, Louisville, KY 40245Off Market
A local agent can set up tours, give advice and negotiate with sellers.
Similar homes
- $450,0004 bd4 ba3.5k sqft3514 Sample Way, Louisville, KY 40245For Sale

 MLS ID #1723170, Noor M Ghazawi, EXP Realty LLC. Metro Search Inc. LLC DBA Apex MLS
 - $540,0005 bd4 ba3.7k sqft13113 Willow Forest Dr, Louisville, KY 40245For Sale
 MLS ID #1723764, Floyd McCarty, simpler.realestate. Metro Search Inc. LLC DBA Apex MLS
 - $408,0004 bd4 ba3k sqft4710 Bay Cove Ct, Louisville, KY 40245For Sale
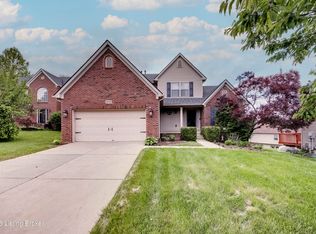 MLS ID #1717408, Praveen Katta, First Realty, LLC. Metro Search Inc. LLC DBA Apex MLS
 - $499,0005 bd4 ba3.3k sqft13012 Willow Forest Dr, Louisville, KY 40245For Sale
 MLS ID #1718380, Vijay Addala, United Real Estate Louisville. Metro Search Inc. LLC DBA Apex MLS
 - $465,0004 bd4 ba3.5k sqft10123 Spring Gate Dr, Louisville, KY 40241For SaleMLS ID #1722358, Senahid Bektas, Key Point Realty. Metro Search Inc. LLC DBA Apex MLS
- $484,9004 bd3 ba2.6k sqft4629 Golden Eagle Dr, Louisville, KY 40245For SaleMLS ID #1722009, Jackie Exum, Keller Williams Collective. Metro Search Inc. LLC DBA Apex MLS
- $415,0004 bd3 ba1.9k sqft13212 Cain Ln, Louisville, KY 40245For SaleMLS ID #1721315, Katie Wells, Premier Homes Realty. Metro Search Inc. LLC DBA Apex MLS
- $434,9003 bd3 ba2.6k sqft3408 Sample Way, Louisville, KY 40245For SaleMLS ID #1718754, Andy Dabney, Semonin Realtors. Metro Search Inc. LLC DBA Apex MLS
- $699,9005 bd3 ba3.1k sqft12901 Westport Rd, Louisville, KY 40245For SaleMLS ID #1722208, Beth S Northup, Kentucky Select Properties. Metro Search Inc. LLC DBA Apex MLS
- $400,0003 bd3 ba2.2k sqft3818 Spring Arbor Dr, Louisville, KY 40245For SaleMLS ID #1723373, Laura Aubrey, Real Broker, LLC. Metro Search Inc. LLC DBA Apex MLS
- $365,0003 bd3 ba2.7k sqft4725 Wooded Oak Cir, Louisville, KY 40245For SaleMLS ID #1722281, Michael Logsdon, RE/MAX Real Estate Champions. Metro Search Inc. LLC DBA Apex MLS
- $630,0004 bd4 ba4.1k sqft14610 Woodstream Pl, Louisville, KY 40245For SaleMLS ID #1722862, Barrett Goff, Allodium Real Estate. Metro Search Inc. LLC DBA Apex MLS
- $425,0004 bd3 ba1.9k sqft4304 Possibility Way, Louisville, KY 40245For SaleMLS ID #1711486, Yug Patel, Keller Williams Collective. Metro Search Inc. LLC DBA Apex MLS
- $585,0004 bd4 ba3.8k sqft15211 Abington Ridge Pl, Louisville, KY 40245For SaleMLS ID #1720780, Kevin R Edwards, Keller Williams Collective. Metro Search Inc. LLC DBA Apex MLS
- $445,0004 bd4 ba3.1k sqft5141 Craigs Creek Dr, Louisville, KY 40241For SaleMLS ID #1720823, Scott Radcliff, RE/MAX Premier Properties. Metro Search Inc. LLC DBA Apex MLS
- $449,0003 bd4 ba3k sqft7110 Apple Orchard Ln, Crestwood, KY 40014For SaleMLS ID #1722802, Jon E Bingham, simpler.realestate. Metro Search Inc. LLC DBA Apex MLS
- $600,0005 bd4 ba3k sqft14211 Aiken Rd, Louisville, KY 40245For SaleMLS ID #1720067, Mark Waggoner, Keller Williams Louisville. Metro Search Inc. LLC DBA Apex MLS
- $399,9004 bd4 ba2.9k sqft11115 Oak Bend Ct, Louisville, KY 40241For SaleMLS ID #1722757, Brooke Viehmann, First Saturday Real Estate. Metro Search Inc. LLC DBA Apex MLS
- $395,0003 bd3 ba2.1k sqft9506 Poplar Hill Dr, Crestwood, KY 40014For SaleMLS ID #1723710, Jackie Exum, Keller Williams Collective. Metro Search Inc. LLC DBA Apex MLS
- $540,6145 bd3 ba2.6k sqft14045 Halden Ridge Way, Louisville, KY 40245For SaleMLS ID #1719813, Daniel Spanyer, BERKSHIRE HATHAWAY HomeServices, Parks & Weisberg Realtors. Metro Search Inc. LLC DBA Apex MLS
