Meticulous attention to detail, brand new improvements, pre-sale inspections & servicing make this home the best home possible for you. Ideally located on .37Ac at the end of a quiet street, along side approx. 6 wooded acres offering the ideal blend of privacy, style & convenience. The stunning stairway with 2 stories of large windows showcase natural sky & wooded views. Boasting an Open Floor Plan, gas FPL, 3 bedrooms, 1 w/ensuite, 2 ½ baths, 1st floor laundry, finished family room, 1st floor 1/2 bath, covered front porch, large deck, 2 car attached garage & a house generator. All interior walls and garage have just been painted. The beautiful kitchen has brand new granite counters & bar top, gas range/oven, sink, under cabinet surface lighting & soft closures cabinet doors and flows seamlessly to the dining & deck, living and covered front porch perfect for everyday living & entertaining. Brand new LVP flooring graces upstairs hallway & basement family room with a beautiful brand new stair rail & balusters. Dimmable track lighting completes this special space. Bdrms & walk-in closet have brand new carpet. Brand new elongated toilet in ½ bath. New LED lights almost everywhere. Delightful & ready to move in. See the attached Home Improvement list in the additional docs.
This is your chance to own this beautifully updated home in a highly desirable area just minutes from schools, shopping, dining, interstate access and downtown New Albany.
Sold for $324,000
$324,000
4207 Cadbury Drive, New Albany, IN 47150
3beds
1,981sqft
Single Family Residence
Built in 1997
0.37 Acres Lot
$340,100 Zestimate®
$164/sqft
$1,664 Estimated rent
Home value
$340,100
Estimated sales range
Not available
$1,664/mo
Zestimate® history
Owner options
List your home for rent
$1,664/mo
Rent Zestimate®
Find your next renter with Zillow Rental Manager. Plus, with online applications, you can quickly screen prospective tenants – for free.
$1,664/mo
Rent Zestimate®
Refinance and save
$1,953/mo
Est. payment
Refinancing to a lower rate could help reduce your monthly payments and save thousands over the life of the loan.
$1,953/mo
Est. payment
Explore your selling options
Work with a Zillow partner agent
Leverage their expertise and Zillow's premium Showcase listings to get your home seen by more buyers.
Get startedList with your own agent
Get your home in front of millions of buyers by listing it on Zillow.
Learn how to do itSell it yourself
Take full control of how buyers see your home on Zillow by listing For Sale by Owner (FSBO).
List your homeWhat's special
Finished family roomLarge deckCovered front porchGas fplWooded acresLarge windowsStunning stairway
Zillow last checked:
Listing updated:
Listed by:
Joey Hawman,
JPAR Aspire
Bought with:
Abby Corbin, RB20001511
RE/MAX FIRST
Reed Martin, RB14035705
RE/MAX FIRST-Commercial Group
Source: SIRA,MLS#: 202509013 Originating MLS: Southern Indiana REALTORS Association
Originating MLS: Southern Indiana REALTORS AssociationFacts & features
Interior
Bedrooms & bathrooms
- Bedrooms: 3
- Bathrooms: 3
- Full bathrooms: 2
- 1/2 bathrooms: 1
Rooms
- Room types: Family Room
Primary bedroom
- Description: Brand New Carpet, Ceiling Fan, ensuite,Flooring: Carpet
- Level: Second
- Dimensions: 11 x 13
Bedroom
- Description: Brand New Carpet, Ceiling Fan,Flooring: Carpet
- Level: Second
- Dimensions: 12 x 10.9
Bedroom
- Description: Brand New Carpet, Ceiling Fan, wainscot,Flooring: Carpet
- Level: Second
- Dimensions: 9 x 10.9
Family room
- Description: New LVP,dimmable track lighing,Flooring: Luxury Vinyl Plank
- Level: Lower
- Dimensions: 22.7 x 24.5
Other
- Description: Flooring: Tile
- Level: Second
- Dimensions: 5 x 10.4
Kitchen
- Description: New Graniite.Range/oven, recessed LEDs,Flooring: Luxury Vinyl Plank
- Level: First
- Dimensions: 10 x 12.8
Living room
- Description: Gas Log Fpl, Recessed LED's,3 full windows,Flooring: Luxury Vinyl Plank
- Level: First
- Dimensions: 13 x 20
Other
- Description: New elongated toilet,Flooring: Vinyl
- Level: First
- Dimensions: 3 x 6
Other
- Description: Walk in Closet, Brand New Carpet,Flooring: Carpet
- Level: Second
- Dimensions: 8 x 4
Heating
- Forced Air
Cooling
- Central Air
Appliances
- Included: Dishwasher, Disposal, Microwave, Oven, Range, Refrigerator
- Laundry: Laundry Closet, Main Level
Features
- Breakfast Bar, Ceiling Fan(s), Bath in Primary Bedroom, Open Floorplan, Pantry, Cable TV, Walk-In Closet(s), Window Treatments
- Windows: Blinds, Screens, Thermal Windows
- Basement: Full,Finished,Sump Pump
- Number of fireplaces: 1
- Fireplace features: Gas
Interior area
- Total structure area: 1,981
- Total interior livable area: 1,981 sqft
- Finished area above ground: 1,417
- Finished area below ground: 564
Property
Parking
- Total spaces: 2
- Parking features: Attached, Garage, Garage Door Opener
- Attached garage spaces: 2
- Has uncovered spaces: Yes
- Details: On Street
Features
- Levels: Two
- Stories: 2
- Patio & porch: Covered, Porch
- Exterior features: Landscaping, Paved Driveway, Porch
- Frontage length: 80'
Lot
- Size: 0.37 Acres
- Dimensions: 80 x 206
- Features: Dead End
Details
- Parcel number: 0052543010
- Zoning: Residential
- Zoning description: Residential
- Other equipment: Generator
Construction
Type & style
- Home type: SingleFamily
- Architectural style: Two Story
- Property subtype: Single Family Residence
Materials
- Vinyl Siding
- Foundation: Poured
- Roof: Shingle
Condition
- Resale
- New construction: No
- Year built: 1997
Utilities & green energy
- Sewer: Public Sewer
- Water: Connected, Public
Community & HOA
Community
- Subdivision: Ashbury
HOA
- Has HOA: No
Location
- Region: New Albany
Financial & listing details
- Price per square foot: $164/sqft
- Tax assessed value: $203,100
- Annual tax amount: $2,688
- Date on market: 6/24/2025
- Cumulative days on market: 34 days
- Listing terms: Cash,Conventional,FHA,VA Loan
- Road surface type: Paved
Price history
| Date | Event | Price |
|---|---|---|
| 7/28/2025 | Sold | $324,000+2.5%$164/sqft |
Source:  SIRA #202509013 Report a problem SIRA #202509013 Report a problem | ||
| 6/25/2025 | Listed for sale | $316,000$160/sqft |
Source: SIRA #202509013 Report a problem | ||
Public tax history
| Year | Property taxes | Tax assessment |
|---|---|---|
| 2025 | $2,661 -1.6% | $203,100 +22.6% |
| 2024 | $2,705 -0.2% | $165,700 -1.8% |
| 2023 | $2,711 +5.5% | $168,800 -3.1% |
| 2022 | $2,569 +2.4% | $174,200 +8.5% |
| 2021 | $2,509 +17.9% | $160,500 |
| 2020 | $2,128 -0.7% | $160,500 +14.1% |
| 2019 | $2,144 +119.3% | $140,700 +0.9% |
| 2018 | $978 | $139,500 -1.8% |
| 2017 | $978 -1.5% | $142,100 -1.1% |
| 2016 | $993 -3.8% | $143,700 -2.6% |
| 2014 | $1,032 +0.6% | $147,500 +1.7% |
| 2013 | $1,025 +3.5% | $145,000 -2.5% |
| 2012 | $991 +18% | $148,700 +8.1% |
| 2011 | $840 -6.7% | $137,500 |
| 2010 | $900 +15% | $137,500 |
| 2009 | $783 +2.2% | $137,500 +4.6% |
| 2007 | $766 | $131,500 |
| 2006 | -- | $131,500 +11.7% |
| 2005 | -- | $117,700 |
Find assessor info on the county website
Neighborhood: 47150
Nearby homes
- $303,8003 bd2 ba1.9k sqft4815 Ashbury Dr, New Albany, IN 47150Off Market
- $248,0003 bd2 ba1.2k sqft4205 Cadbury Dr, New Albany, IN 47150Off Market
- $260,0003 bd2 ba1.2k sqft4811 Ashbury Dr, New Albany, IN 47150Sold
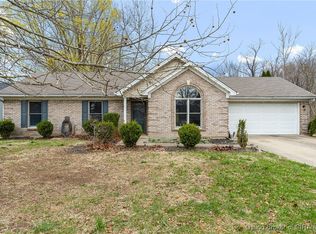
- $249,4003 bd2 ba1.2k sqft4819 Ashbury Dr, New Albany, IN 47150Off Market
- $488,4003 bd2 ba2.1k sqft4208 Cadbury Dr, New Albany, IN 47150Off Market
- $244,2003 bd2 ba1.1k sqft4809 Ashbury Dr, New Albany, IN 47150Off Market
- $315,3004 bd2 ba2.5k sqft4821 Ashbury Dr, New Albany, IN 47150Off Market
- $236,4003 bd2 ba1k sqft4814 Ashbury Dr, New Albany, IN 47150Off Market
Nearby schools
GreatSchools rating
- 7/10Grant Line SchoolGrades: PK-4Distance: 0.3 mi
- 5/10Nathaniel Scribner Middle SchoolGrades: 5-8Distance: 4.8 mi
- 7/10New Albany Senior High SchoolGrades: 9-12Distance: 3.9 mi


Get pre-qualified for a loan
At Zillow Home Loans, we can pre-qualify you in as little as 5 minutes with no impact to your credit score.An equal housing lender. NMLS #10287.
Sell for more on Zillow
Get a Zillow Showcase℠ listing at no additional cost and you could sell for .
$340,100
2% more
+$6,802
With Zillow Showcase(estimated)
$346,902
- Indiana
- Floyd County
- New Albany
- 47150
- 4207 Cadbury Drive
Nearby cities
Nearby neighborhoods
Nearby zip codes
Other New Albany Topics
