Promotion: BUYERS RECEIVE up to $15,000.00 IN incentives, must use preferred Lender, Title Closing company. First 3 buyers under contract! Sought after schools! First phase nearly sold out. Available Quick Move-in Homes. This community offers convenience and tranquility. The Cameron home design features elegant stone columns and a rear patio. The main floor offers a large kitchen, a island with granite countertops. Formal dining room with a coffered ceiling, a spacious foyer, breakfast area that leads out to the rear patio with privacy, and a 2-car garage. Upstairs are generously sized Primary Bedroom with secondary bedrooms with walk-in closets and a large loft area. The home features luxury vinyl planks on the main floor, with granite in the kitchen and quartz countertops in the BAs, carpeted BRs, and hardwood stairs. This home comes equipped with a pest defense system in the first-floor exterior walls, a 1-year warranty with the builder and a 10-year structural warranty.
Sold for $384,990
$384,990
4207 Canter Creek Ln Lot 7, High Point, NC 27262
3beds
2,240sqft
Stick/Site Built, Residential, Single Family Residence
Built in 2024
0.16 Acres Lot
$395,900 Zestimate®
$--/sqft
$2,308 Estimated rent
Home value
$395,900
$340,000 - $459,000
$2,308/mo
Zestimate® history
Owner options
List your home for rent
$2,308/mo
Rent Zestimate®
Find your next renter with Zillow Rental Manager. Plus, with online applications, you can quickly screen prospective tenants – for free.
$2,308/mo
Rent Zestimate®
Refinance and save
$2,340/mo
Est. payment
Refinancing to a lower rate could help reduce your monthly payments and save thousands over the life of the loan.
$2,340/mo
Est. payment
Explore your selling options
Work with a Zillow partner agent
Leverage their expertise and Zillow's premium Showcase listings to get your home seen by more buyers.
Get startedList with your own agent
Get your home in front of millions of buyers by listing it on Zillow.
Learn how to do itSell it yourself
Take full control of how buyers see your home on Zillow by listing For Sale by Owner (FSBO).
List your homeWhat's special
Hardwood stairsRear patioLarge loft areaCoffered ceilingLuxury vinyl planksLarge kitchenBreakfast area
Zillow last checked:
Listing updated:
Listed by:
Sharon Taylor 336-497-8667,
Windsor Real Estate Group
Bought with:
Melanie Sewell, 330462
United Realty Group Inc
Source: Triad MLS,MLS#: 1153639 Originating MLS: Greensboro
Originating MLS: GreensboroFacts & features
Interior
Bedrooms & bathrooms
- Bedrooms: 3
- Bathrooms: 3
- Full bathrooms: 2
- 1/2 bathrooms: 1
- Main level bathrooms: 1
Primary bedroom
- Level: Second
- Dimensions: 14.67 x 14.67
Bedroom 2
- Level: Second
- Dimensions: 14.42 x 12
Bedroom 3
- Level: Second
- Dimensions: 10.33 x 12.33
Dining room
- Level: Main
- Dimensions: 10 x 16
Great room
- Level: Main
- Dimensions: 17 x 14
Kitchen
- Level: Main
- Dimensions: 10 x 19
Laundry
- Level: Second
Loft
- Level: Main
- Dimensions: 12 x 12.25
Heating
- Floor Furnace, Zoned, Natural Gas
Cooling
- Central Air
Appliances
- Included: Microwave, Dishwasher, Free-Standing Range, Range Hood, Electric Water Heater
- Laundry: Dryer Connection, Laundry Room, Washer Hookup
Features
- Great Room, Dead Bolt(s), Kitchen Island, Pantry, Solid Surface Counter
- Flooring: Carpet, Vinyl
- Doors: Insulated Doors
- Windows: Insulated Windows
- Has basement: No
- Has fireplace: No
Interior area
- Total structure area: 2,240
- Total interior livable area: 2,240 sqft
- Finished area above ground: 2,240
Property
Parking
- Total spaces: 2
- Parking features: Driveway, Garage, Paved, Garage Door Opener, Attached, Garage Faces Front
- Attached garage spaces: 2
- Has uncovered spaces: Yes
Features
- Levels: Two
- Stories: 2
- Exterior features: Garden
- Pool features: None
Lot
- Size: 0.16 Acres
- Dimensions: 62 x 110 x 62 x 116
- Features: Cleared, Level
Details
- Parcel number: 16301 M0000007
- Zoning: CZR-5
- Special conditions: Owner Sale
Construction
Type & style
- Home type: SingleFamily
- Architectural style: Traditional
- Property subtype: Stick/Site Built, Residential, Single Family Residence
Materials
- Stone, Vinyl Siding
- Foundation: Slab
Condition
- New Construction
- New construction: Yes
- Year built: 2024
Utilities & green energy
- Sewer: Public Sewer
- Water: Public
Community & HOA
Community
- Security: Carbon Monoxide Detector(s), Smoke Detector(s)
- Subdivision: Canter Creek
HOA
- Has HOA: Yes
- HOA fee: $50 monthly
Location
- Region: High Point
Financial & listing details
- Tax assessed value: $728
- Annual tax amount: $62,000
- Date on market: 8/25/2024
- Cumulative days on market: 213 days
- Listing agreement: Exclusive Right To Sell
- Listing terms: Cash,FHA,VA Loan
Price history
| Date | Event | Price |
|---|---|---|
| 4/30/2025 | Sold | $384,990 |
Source:  Triad MLS #1153639 Report a problem Triad MLS #1153639 Report a problem | ||
| 3/26/2025 | Pending sale | $384,990 |
Source: Triad MLS #1153639 Report a problem | ||
| 2/3/2025 | Price change | $384,990-0.8% |
Source: Triad MLS #1153639 Report a problem | ||
| 8/25/2024 | Listed for sale | $387,990 |
Source: Triad MLS #1153639 Report a problem | ||
Public tax history
Tax history is unavailable.
Neighborhood: 27262
Nearby homes
- $365,0003 bd3 ba2.2k sqft4244 Canter Creek Ln #96, High Pt, NC 27262Sold

- $365,000-- bd-- ba-- sqft4244 Canter Creek Ln, High Point, NC 27262Sold
- $430,0004 bd4 ba3k sqft4208 Canter Creek Ln LOT 87, High Point, NC 27262Sold
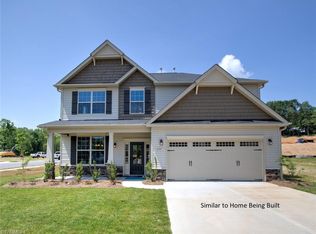
- $406,0004 bd3 ba2.5k sqft4228 Canter Creek Ln, High Point, NC 27262Sold
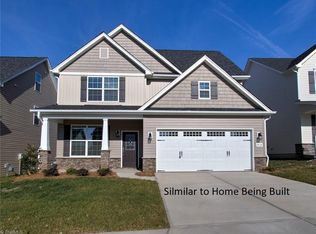
- $450,6004 bd3 ba2.5k sqft4248 Canter Creek Ln, High Point, NC 27262Off Market
- $421,9904 bd3 ba2.7k sqft4227 Canter Creek Ln, High Point, NC 27262Sold
- $374,9903 bd3 ba2k sqft4216 Canter Creek Ln, High Point, NC 27262Sold
- $192,01021.1 Acres1613 W Lexington Avenue Ext, High Point, NC 27262Off Market
Nearby schools
GreatSchools rating
- 7/10Friendship ElementaryGrades: PK-5Distance: 5.1 mi
- 5/10Ledford MiddleGrades: 6-8Distance: 4.2 mi
- 5/10Ledford Senior HighGrades: 9-12Distance: 4.7 mi
Schools provided by the listing agent
- Elementary: Friendship
- Middle: Ledford
- High: Ledford
Source: Triad MLS. This data may not be complete. We recommend contacting the local school district to confirm school assignments for this home.
Get a cash offer in 3 minutes
Find out how much your home could sell for in as little as 3 minutes with a no-obligation cash offer.
Estimated market value
$395,900
Get a cash offer in 3 minutes
Find out how much your home could sell for in as little as 3 minutes with a no-obligation cash offer.
Estimated market value
$395,900
- North Carolina
- Davidson County
- High Point
- 27262
- 4207 Canter Creek Ln Lot 7
Nearby cities
Nearby zip codes
Other High Point Topics
