Skip main navigation
Off market
  • $1,088,000

    4207 Carrollwood Village Dr, Tampa, FL 33618

    4beds
    3baths
    3,846sqft
    SingleFamily
    Built in 2019
    0.31 Acres Lot
    $1,088,000 Zestimate®
    $283/sqft
    $4,402 Estimated rent

    Home value

    $1,088,000

    $990,000 - $1.20M

    $4,402/mo

    Zestimate® history
    Loading
    Loading...

    Owner options

    List your home for rent

    $4,402/mo

    Rent Zestimate®

    Find your next renter with Zillow Rental Manager. Plus, with online applications, you can quickly screen prospective tenants – for free.

    Learn more

    $4,402/mo

    Rent Zestimate®

    Refinance and save

    $7,553/mo

    Est. payment

    Refinancing to a lower rate could help reduce your monthly payments and save thousands over the life of the loan.

    See today's rates

    $7,553/mo

    Est. payment

    Explore your selling options

    Work with a Zillow partner agent

    Leverage their expertise and Zillow's premium Showcase listings to get your home seen by more buyers.

    Get started

    List with your own agent

    Get your home in front of millions of buyers by listing it on Zillow.

    Learn how to do it

    Sell it yourself

    Take full control of how buyers see your home on Zillow by listing For Sale by Owner (FSBO).

    List your home

    What's special

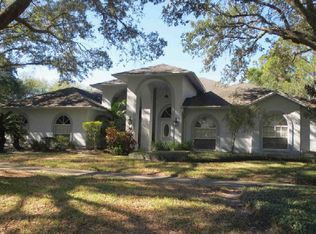
    Incredible Golf Course Lot! Executive style home offers magnificent view of 4th & 5th holes of Emerald Greens Golf & Country Club. Completely updated! Entry leads to 30' high foyer w/fountain and marble floors. Large stepdown living room has floor to ceiling stone fireplace and beautiful wood floors. Formal dining room features beamed ceiling and french doors to lanai. Completely remodeled kitchen offer 1.5" granite surfaces, center cooking island, s/s appliances, double convection ovens and abundant raised panel cabinets located adjacent to large family/game room w/full wet bar, billiard table, wine cooler, refrigerator and beer tap. Outside expansive lanai offers undercover space, outdoor kitchen, in-ground four person spa, large swimming pool and dining area w/panoramic view. Guest suite located privately on first floor offers full bath and private entrance. Private upstairs master offers master bathroom w/cherry cabinets, separate garden tub and shower and opens to balcony. Upstairs also offers family room w/built in library, two large size bedrooms connected by jack & jill updated bathroom, office/study and loads of storage.

    This property is not currently displayed as for sale or rent on Zillow. This may be different from what's on other websites or public sources.
    Facts & features

    Interior

    Bedrooms & bathrooms
    • Bedrooms: 4
    • Bathrooms: 3.5
    Heating
    • Other
    Cooling
    • Central
    Appliances
    • Included: Dishwasher, Dryer, Garbage disposal, Microwave, Range / Oven, Refrigerator, Washer
    Features
    • Flooring: Tile, Concrete, Hardwood
    • Has fireplace: Yes
    Interior area
    • Total interior livable area: 3,846 sqft

    Property

    Parking
    • Parking features: Garage
    Features
    • Exterior features: Stucco
    • Has spa: Yes
    • Has view: Yes
    • View description: Water
    • Has water view: Yes
    • Water view: Water
    Lot
    • Size: 0.31 Acres
    Details
    • Parcel number: 1828090YH000002000370U

    Construction

    Type & style
    • Home type: SingleFamily
    • Architectural style: Contemporary
    Materials
    • masonry
    • Roof: Shake / Shingle
    Condition
    • Year built: 2019

    Community & HOA

    HOA
    • Has HOA: Yes
    • HOA fee: $48 monthly
    Location
    • Region: Tampa

    Financial & listing details

    • Price per square foot: $283/sqft
    • Tax assessed value: $847,014
    • Annual tax amount: $10,284

    Price history

    DateEventPrice
    1/12/2018Sold$305,000-41.2%$79/sqft
    Source: Public Record Report a problem
    9/28/2004Sold$519,000+68%$135/sqft
    Source: Public Record Report a problem
    5/17/1996Sold$309,000$80/sqft
    Source: Public Record Report a problem

    Public tax history

    YearProperty taxesTax assessment
    2025$10,284 +8.6%$564,205 +2.9%
    2024$9,468 +3.2%$548,304 +3%
    2023$9,177 +3.5%$532,334 +3%
    2022$8,865 +1.1%$516,829 +3%
    2021$8,769 +1.4%$501,776 +1.4%
    2020$8,645 +363.4%$494,848 +517.8%
    2019$1,866 $80,101 -68.4%
    2018$1,866 -63%$253,777 -30.4%
    2017$5,038 -8.5%$364,636 +17.3%
    2016$5,505 +0.8%$310,780 +0.7%
    2015$5,460 -4.5%$308,620 +1.6%
    2014$5,716 $303,683 +0.7%
    2013$5,716 +0.2%$301,646 +1.7%
    2012$5,702 -6.6%$296,604 -6.1%
    2011$6,104 -6%$315,900 -6.4%
    2010$6,492 -4.4%$337,419 -3.8%
    2009$6,792 -15.1%$350,735 -14.3%
    2008$7,999 +0.5%$409,355 +3%
    2007$7,961 -5.8%$397,432 +2.5%
    2006$8,453 -0.2%$387,739 +3%
    2005$8,468 $376,446 +5.9%
    2004-- $355,590 +1.9%
    2003-- $348,960 +2.4%
    2002-- $340,781 +1.6%
    2001-- $335,414 -0.2%
    2000$7,688 $336,253
    Find assessor info on the county website

    Neighborhood: 33618

    Nearby schools

    GreatSchools rating
    Schools provided by the listing agent
    • Elementary: Carrollwood Elementary
    • Middle: Adams Middle School
    • High: Chamberlain High
    • District: Hillsborough County

    Source: The MLS. This data may not be complete. We recommend contacting the local school district to confirm school assignments for this home.

    Get a cash offer in 3 minutes
    Find out how much your home could sell for in as little as 3 minutes with a no-obligation cash offer.
    Estimated market value
    $1,088,000
    Get a cash offer in 3 minutes
    Find out how much your home could sell for in as little as 3 minutes with a no-obligation cash offer.
    Estimated market value
    $1,088,000