Skip main navigation
Closed
  • $656,600

    4207 Cliff Dr, Stockton, CA 95204

    3beds
    2,570sqft
    Single Family Residence
    Built in 1959
    0.26 Acres Lot
    $656,600 Zestimate®
    $255/sqft
    $3,203 Estimated rent

    Home value

    $656,600

    $584,000 - $735,000

    $3,203/mo

    Zestimate® history
    Loading
    Loading...

    Owner options

    List your home for rent

    $3,203/mo

    Rent Zestimate®

    Find your next renter with Zillow Rental Manager. Plus, with online applications, you can quickly screen prospective tenants – for free.

    Learn more

    $3,203/mo

    Rent Zestimate®

    Refinance and save

    $4,095/mo

    Est. payment

    Refinancing to a lower rate could help reduce your monthly payments and save thousands over the life of the loan.

    See today's rates

    $4,095/mo

    Est. payment

    Explore your selling options

    Work with a Zillow partner agent

    Leverage their expertise and Zillow's premium Showcase listings to get your home seen by more buyers.

    Get started

    List with your own agent

    Get your home in front of millions of buyers by listing it on Zillow.

    Learn how to do it

    Sell it yourself

    Take full control of how buyers see your home on Zillow by listing For Sale by Owner (FSBO).

    List your home

    What's special

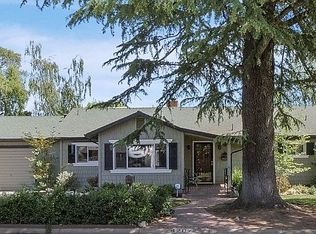
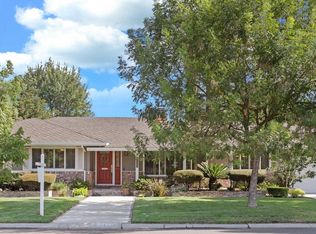
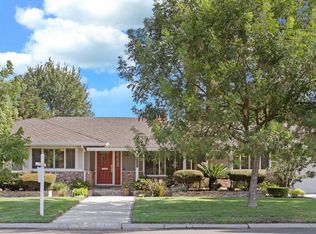
    Spacious, comfortable single-story home in secluded Riviera Cliffs. Pine-paneled room with fireplace is possible 4th bedroom. Bonus 325-square-foot sun porch. Beautiful backyard pool has new pebble finish. Private master bedroom has French doors onto back yard. Updated master bathroom with cedar-lined walk-in closet. Family room/dining combo with fireplace and view of backyard and pool. Renovated kitchen features new quartz counter, sunny nook.

    This property is off market, which means it's not currently listed for sale or rent on Zillow. This may be different from what's available on other websites or public sources.
    Zillow last checked:

    Listing updated:

    Listed by:

    Susan Wylie,

    Savvy Lane, Inc.

    Bought with:

    John Justo, DRE #01760662

    The Key Project-A Realty Company Inc.

    Source: MetroList Services of CA,MLS#: 20028400Originating MLS: MetroList Services, Inc.

    Facts & features

    Interior

    Bedrooms & bathrooms
    • Bedrooms: 3
    • Bathrooms: 3
    • Full bathrooms: 3
    Rooms
    • Room types: Bathroom, Bonus Room, Family Room, Master Bathroom, Master Bedroom, Master Bedrooms 2+, Office Area
    Primary bedroom
    • Features: Ground Floor, Outside Access
    Primary bathroom
    • Features: Double Vanity, Multiple Shower Heads, Shower Stall(s), Tile
    Dining room
    • Features: Breakfast Nook, Dining/Family Combo, Space in Kitchen
    Heating
    • Central, Natural Gas
    Cooling
    • Ceiling Fan(s), Central Air
    Appliances
    • Included: Built-In Electric Oven, Dishwasher, Disposal, Electric Cooktop, Free-Standing Freezer, Free-Standing Refrigerator, Microwave, Self Cleaning Oven
    • Laundry: Cabinets, Inside
    Features
    • Flooring: Carpet, Laminate, Tile, Wood
    • Number of fireplaces: 2
    • Fireplace features: Family Room, Living Room
    Interior area
    • Total interior livable area: 2,570 sqft

    Property

    Parking
    • Total spaces: 2
    • Parking features: Garage Door Opener
    • Garage spaces: 2
    Features
    • Stories: 1
    • Has private pool: Yes
    • Pool features: In Ground, Gunite, On Lot
    Lot
    • Size: 0.26 Acres
    • Features: Curb(s)/Gutter(s), Shape Regular
    Details
    • Zoning description: Residential
    • Special conditions: Standard

    Construction

    Type & style
    • Home type: SingleFamily
    • Architectural style: Ranch
    • Property subtype: Single Family Residence
    Materials
    • Frame, Lap Siding, Shingle Siding, Wood
    • Foundation: Raised
    • Roof: Composition
    Condition
    • Year built: 1959

    Utilities & green energy

    • Sewer: In & Connected, Sewer Connected
    • Water: Meter on Site, Public
    • Utilities for property: Public, Natural Gas Connected, Sewer Connected

    Community & HOA

    Location
    • Region: Stockton

    Financial & listing details

    • Price per square foot: $255/sqft
    • Price range: $589K - $656.6K
    • Date on market: 7/3/2025
    • Road surface type: Paved

    Price history

    DateEventPrice
    7/22/2020Sold$589,000+122.3%$229/sqft
    Source: MetroList Services of CA #20028400 Report a problem
    8/18/1999Sold$265,000$103/sqft
    Source: MetroList Services of CA #179805027 Report a problem

    Public tax history

    Tax history is unavailable.

    Neighborhood: Country Club

    Nearby schools

    GreatSchools rating
    Get a cash offer in 3 minutes
    Find out how much your home could sell for in as little as 3 minutes with a no-obligation cash offer.
    Estimated market value
    $656,600
    Get a cash offer in 3 minutes
    Find out how much your home could sell for in as little as 3 minutes with a no-obligation cash offer.
    Estimated market value
    $656,600