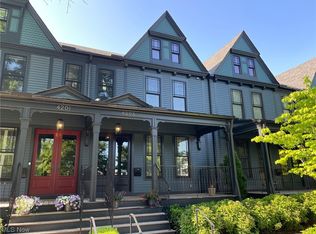
Welcome to this exquisitely renovated and tax-abated Victorian townhouse condo, nestled on prestigious Clinton Avenue in the vibrant Hingetown area of Ohio City. This residence epitomizes refined living, boasting a seamless blend of historic allure and contemporary sophistication. Upon entry through the double doors, you're greeted by a grand foyer showcasing an inviting open stairwell and an elegant formal dining room adorned with original decorative fireplace, exquisite woodwork, and restored pocket doors. The expansive kitchen, seamlessly integrated with the living area, exudes luxury with its Carrara marble countertops, top-of-the-line stainless steel appliances including a convection cooktop, wall microwave and oven, and sleek white cabinetry featuring illuminated drawers and touch on/off faucets. Gleaming premium hickory floors and lofty ceilings accentuate the spacious living room, offering picturesque views of the meticulously landscaped courtyard and providing direct access to a serene private patio – an idyllic setting for relaxation or alfresco entertaining. Ascend to the two-story owner's suite, where a generous loft office/sitting area awaits, accompanied by a closet system and lavish en-suite bath featuring a claw foot tub, tiled glass shower, and double vanity. The second bedroom, bathed in natural light and overlooking the courtyard, boasts its own en-suite bath with a luxurious glass and tile shower and double vanity. Beyond the confines of this elegant abode, residents enjoy access to an enchanting courtyard and rooftop common areas atop the garages. Additional amenities include a semi-finished basement, secure 2-car garage and zoned heating and colling. Truly ideally situated within walking distance to an array of restaurants, breweries, and cafes of W 29th + Church. Moreover, its proximity to the Lakefront Bikeway, leading to Edgewater, The Flats, and Whiskey Island, as well as a short drive to downtown, this is urban living at its finest!
Closed
Zillow last checked:
Listing updated:
Bought with:
Allie Carr, 2014001370
Berkshire Hathaway HomeServices Professional Realty
Source: MLS Now,MLS#: 5018713 Originating MLS: Akron Cleveland Association of REALTORS
Originating MLS: Akron Cleveland Association of REALTORSPrice history
| Date | Event | Price |
|---|---|---|
| 5/15/2024 | Sold | $599,900$220/sqft |
Source:  MLS Now #5018713 Report a problem MLS Now #5018713 Report a problem | ||
| 5/15/2024 | Pending sale | $599,900$220/sqft |
Source: MLS Now #5018713 Report a problem | ||
| 3/18/2024 | Contingent | $599,900$220/sqft |
Source: MLS Now #5018713 Report a problem | ||
| 3/9/2024 | Listed for sale | $599,900$220/sqft |
Source: MLS Now #5018713 Report a problem | ||
| 9/28/2021 | Listing removed | -- |
Source: Zillow Rental Network_1 Report a problem | ||
| 5/28/2021 | Listed for rent | $3,500$1/sqft |
Source:  Berkshire Hathaway HomeServices #4283173 Report a problem Berkshire Hathaway HomeServices #4283173 Report a problem | ||

Get a cash offer in 3 minutes
Find out how much your home could sell for in as little as 3 minutes with a no-obligation cash offer.
Estimated market value
$630,300
