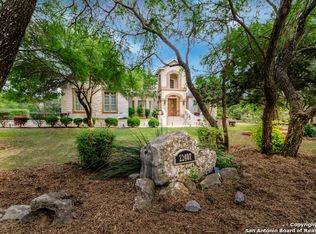
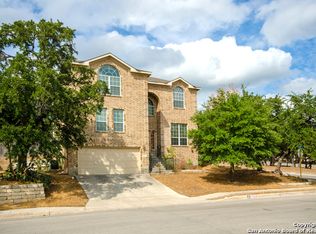
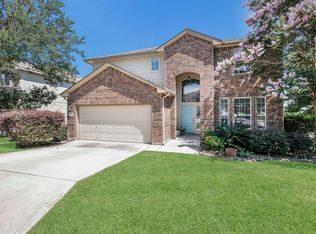
The 3-bedroom, 2.5-bath Sweet Briar floor plan makes the most of its square footage. On the main floor, a foyer seamlessly flows from the dining area to the kitchen and family room, while a study is tucked away on the right-hand side of the home beside the powder room. A spacious primary bedroom with views of the backyard boasts an ensuite with a walk-in closet and an optional door to the laundry room. The second floor is dedicated to relaxation and play with an impressive sized game room and optional learning center. An optional pocket office or pet room is also available, as well as a 2½ or 3-car garage.
This property is not currently displayed as for sale or rent on Zillow. This may be different from what's on other websites or public sources.