Skip main navigation
Sold
Street View
  • Price Unknown

    4207 Country Brook Dr, Dallas, TX 75287

    4beds
    2,952sqft
    Single Family Residence
    Built in 1981
    8,450 Square Feet Lot
    $613,700 Zestimate®
    $--/sqft
    $3,904 Estimated rent

    Home value

    $613,700

    $577,000 - $651,000

    $3,904/mo

    Zestimate® history
    Loading
    Loading...

    Owner options

    List your home for rent

    $3,904/mo

    Rent Zestimate®

    Find your next renter with Zillow Rental Manager. Plus, with online applications, you can quickly screen prospective tenants – for free.

    Learn more

    $3,904/mo

    Rent Zestimate®

    Refinance and save

    $60/mo

    Est. payment

    Refinancing to a lower rate could help reduce your monthly payments and save thousands over the life of the loan.

    See today's rates

    $60/mo

    Est. payment

    Explore your selling options

    Work with a Zillow partner agent

    Leverage their expertise and Zillow's premium Showcase listings to get your home seen by more buyers.

    Get started

    List with your own agent

    Get your home in front of millions of buyers by listing it on Zillow.

    Learn how to do it

    Sell it yourself

    Take full control of how buyers see your home on Zillow by listing For Sale by Owner (FSBO).

    List your home

    What's special

    Private backyardPeaceful private backyardWall of windowsAbundant natural lightStainless steel appliancesCustom built-insGranite countertops
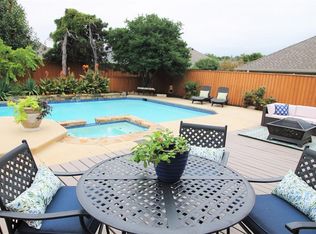
    Exquisite move-in ready one-story, 4-bedroom, 2.5-bath home in the highly coveted Country Brook community blends luxury, sophistication, and thoughtful design. Boasting a bright open-concept layout with soaring ceilings, abundant natural light, and timeless designer finishes, this residence is crafted for both comfort and style. Gorgeous Chef's kitchen with granite countertops, abundant white cabinetry, stainless steel appliances (including a double oven), and an inviting breakfast area. Formal and casual living spaces offer flexibility for entertaining and everyday living. The elegant formal dining room is perfect for hosting, while the family room impresses with custom built-ins, tray ceiling, designer lighting, and a wall of windows overlooking the private backyard. The private primary suite is a luxurious retreat with a spa-inspired bath featuring dual vanities, a large soaking tub, glass-enclosed shower, and an expansive walk-in closet. Secondary bedrooms are spacious and versatile! Outdoors, enjoy a peaceful private backyard with a covered patio! Located within Plano ISD, this one-story gem offers modern upgrades and a premier location. Just minutes from Frankford Road, the Dallas North Tollway, and George Bush Turnpike, you’ll enjoy effortless access to shopping, dining, entertainment, and DFW-area airports. Residents of Country Brook also benefit from 17 acres of community ponds, parks, and walking trails, along with discounted membership at the Bent Tree West Swim and Tennis Club.

    Zillow last checked:

    Listing updated:

    Listed by:

    Christie Cannon 0456906 (903)287-7849,

    Keller Williams Frisco Stars 972-712-9898,

    Kaitlyn Kenitzer 0723424 972-689-6308,

    Keller Williams Frisco Stars

    Bought with:

    Lauren Klein

    Compass RE Texas, LLC.

    Source: NTREIS,MLS#: 21062558

    Facts & features

    Interior

    Bedrooms & bathrooms
    • Bedrooms: 4
    • Bathrooms: 3
    • Full bathrooms: 2
    • 1/2 bathrooms: 1
    Primary bedroom
    • Features: En Suite Bathroom, Walk-In Closet(s)
    • Level: First
    • Dimensions: 15 x 15
    Bedroom
    • Level: First
    • Dimensions: 12 x 11
    Bedroom
    • Level: First
    • Dimensions: 11 x 13
    Bedroom
    • Level: First
    • Dimensions: 12 x 13
    Primary bathroom
    • Features: Built-in Features, Dual Sinks, En Suite Bathroom, Granite Counters, Separate Shower
    • Level: First
    • Dimensions: 10 x 13
    Breakfast room nook
    • Level: First
    • Dimensions: 19 x 9
    Den
    • Features: Fireplace
    • Level: First
    • Dimensions: 17 x 16
    Dining room
    • Level: First
    • Dimensions: 17 x 11
    Kitchen
    • Features: Built-in Features, Granite Counters, Pantry
    • Level: First
    • Dimensions: 14 x 13
    Living room
    • Features: Built-in Features
    • Level: First
    • Dimensions: 19 x 32
    Heating
    • Central
    Cooling
    • Central Air
    Appliances
    • Included: Dishwasher, Electric Cooktop, Disposal, Microwave, Vented Exhaust Fan
    • Laundry: Laundry in Utility Room
    Features
    • Built-in Features, Chandelier, Decorative/Designer Lighting Fixtures, Double Vanity, Granite Counters, High Speed Internet, Pantry, Cable TV, Vaulted Ceiling(s), Walk-In Closet(s)
    • Flooring: Carpet, Ceramic Tile, Luxury Vinyl Plank
    • Windows: Shutters, Window Coverings
    • Has basement: No
    • Number of fireplaces: 1
    • Fireplace features: Living Room
    Interior area
    • Total interior livable area: 2,952 sqft

    Property

    Parking
    • Total spaces: 2
    • Parking features: Door-Multi, Driveway, Garage, Garage Door Opener, Garage Faces Rear
    • Attached garage spaces: 2
    • Has uncovered spaces: Yes
    Features
    • Levels: One
    • Stories: 1
    • Patio & porch: Covered
    • Exterior features: Lighting, Rain Gutters
    • Pool features: None
    • Fencing: Back Yard,Wood
    Lot
    • Size: 8,450 Square Feet
    • Features: Interior Lot, Landscaped, Subdivision, Few Trees
    Details
    • Parcel number: R009601702801

    Construction

    Type & style
    • Home type: SingleFamily
    • Architectural style: Ranch,Traditional,Detached
    • Property subtype: Single Family Residence
    • Attached to another structure: Yes
    Materials
    • Brick
    • Foundation: Slab
    • Roof: Composition
    Condition
    • Year built: 1981

    Utilities & green energy

    • Sewer: Public Sewer
    • Water: Public
    • Utilities for property: Electricity Available, Electricity Connected, Sewer Available, Water Available, Cable Available

    Community & HOA

    Community
    • Features: Curbs
    • Security: Smoke Detector(s)
    • Subdivision: Country Brook Sec One
    HOA
    • Has HOA: Yes
    • Services included: Association Management
    • HOA fee: $60 monthly
    • HOA name: Countrybrook Estates HOA
    • HOA phone: 972-516-4868
    Location
    • Region: Dallas

    Financial & listing details

    • Tax assessed value: $628,442
    • Annual tax amount: $11,286
    • Date on market: 9/18/2025
    • Cumulative days on market: 83 days
    • Listing terms: Cash,Conventional,VA Loan
    • Electric utility on property: Yes

    Price history

    DateEventPrice
    10/24/2025Sold--
    Source: NTREIS #21062558 Report a problem
    10/14/2025Pending sale$619,000$210/sqft
    Source: NTREIS #21062558 Report a problem
    9/24/2025Contingent$619,000$210/sqft
    Source: NTREIS #21062558 Report a problem
    9/22/2025Price change$619,000+0.7%$210/sqft
    Source: NTREIS #21062558 Report a problem
    9/18/2025Listed for sale$615,000-2.4%$208/sqft
    Source: NTREIS #21062558 Report a problem
    9/14/2025Listing removed$630,000$213/sqft
    Source: NTREIS #20970836 Report a problem
    8/1/2025Price change$630,000-4.4%$213/sqft
    Source: NTREIS #20970836 Report a problem
    7/26/2025Price change$659,000-1.5%$223/sqft
    Source: NTREIS #20970836 Report a problem
    7/14/2025Price change$669,000-0.9%$227/sqft
    Source: NTREIS #20970836 Report a problem
    7/8/2025Price change$675,000-1.5%$229/sqft
    Source: NTREIS #20970836 Report a problem
    6/27/2025Listed for sale$685,000$232/sqft
    Source: NTREIS #20970836 Report a problem
    1/12/2021Listing removed--
    Source: NTREIS Report a problem
    12/12/2020Listed for rent$3,195+22.9%$1/sqft
    Source: Navigate Management Co. LLC #14485302 Report a problem
    12/7/2019Listing removed$2,600$1/sqft
    Source: Navigate Management Company Report a problem
    10/13/2019Listed for rent$2,600$1/sqft
    Source: Navigate Management Company Report a problem

    Public tax history

    YearProperty taxesTax assessment
    2025$7,961 +9.6%$628,442 +10.1%
    2024$7,265 -4%$570,664 -1.3%
    2023$7,567 +1.1%$578,303 +15.4%
    2022$7,482 +9.6%$501,000 +15.2%
    2021$6,830 -45.7%$434,990 +7.4%
    2020$12,586 $404,857
    Find assessor info on the county website

    Neighborhood: 75287

    Nearby schools

    GreatSchools rating
    Schools provided by the listing agent
    • Elementary: Mitchell
    • Middle: Frankford
    • High: Shepton
    • District: Plano ISD

    Source: NTREIS. This data may not be complete. We recommend contacting the local school district to confirm school assignments for this home.

    Get a cash offer in 3 minutes
    Find out how much your home could sell for in as little as 3 minutes with a no-obligation cash offer.
    Estimated market value
    $613,700
    Get a cash offer in 3 minutes
    Find out how much your home could sell for in as little as 3 minutes with a no-obligation cash offer.
    Estimated market value
    $613,700